Updated from top to bottom by a professional general contractor. New paint, flooring, fixtures. Brand new windows, new
sliding glass door, updated mechanicals, new radon mitigation system, updated electrical with USB outlets. Brand new
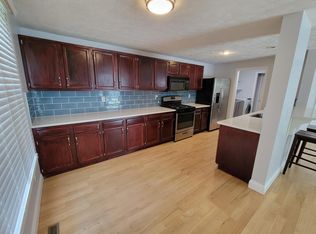
kitchen with new cabinets, pantry, countertops, appliances and flooring. Bathrooms have also been totally updated with
new fixtures, vanities, flooring! Seller has done a pre inspection and sewer scope that are available for review.
Yard is maintained by HOA. Greenbelt in back of home is a community shared space. Private side yard included with the
property which is fenced. There is truly nothing for you to do but move in and enjoy! Concrete Patio on side of home is
11'x8'. Garage is 20'x17' and has storage area in attic with easy access. Refrigerator in garage included. Don't wait this beautiful home will not last long!
Sold for $480,000
$480,000
5879 W 94th Avenue, Westminster, CO 80031
2beds
1,176sqft
Single Family Residence
Built in 1987
3,461 Square Feet Lot
$456,400 Zestimate®
$408/sqft
$2,364 Estimated rent
Home value
$456,400
$434,000 - $479,000
$2,364/mo
Zestimate® history
Owner options
List your home for rent
$2,364/mo
Rent Zestimate®
Find your next renter with Zillow Rental Manager. Plus, with online applications, you can quickly screen prospective tenants – for free.
$2,364/mo
Rent Zestimate®
Refinance and save
$2,957/mo
Est. payment
Refinancing to a lower rate could help reduce your monthly payments and save thousands over the life of the loan.
$2,957/mo
Est. payment
Explore your selling options
Work with a Zillow partner agent
Leverage their expertise and Zillow's premium Showcase listings to get your home seen by more buyers.
Get startedList with your own agent
Get your home in front of millions of buyers by listing it on Zillow.
Learn how to do itSell it yourself
Take full control of how buyers see your home on Zillow by listing For Sale by Owner (FSBO).
List your homeWhat's special
Zillow last checked:
Listing updated:
Listed by:
PJ Magin 303-921-7944 pjmagin@comcast.net,
Berkshire Hathaway HomeServices Colorado Real Estate, LLC - Northglenn
Bought with:
Kayla Albo, 100100669
eXp Realty LLC
Source: REcolorado as distributed by MLS GRID,MLS#: 4793560
Facts & features
Interior
Bedrooms & bathrooms
- Bedrooms: 2
- Bathrooms: 2
- Full bathrooms: 1
- 1/2 bathrooms: 1
- Main level bathrooms: 1
Bedroom
- Level: Upper
Bedroom
- Level: Upper
Bathroom
- Level: Main
Bathroom
- Level: Upper
Dining room
- Level: Main
Kitchen
- Level: Main
Laundry
- Level: Main
Living room
- Level: Main
Heating
- Forced Air, Natural Gas
Cooling
- Attic Fan, Central Air
Appliances
- Included: Dishwasher, Disposal, Microwave, Self Cleaning Oven
- Laundry: In Unit
Features
- Ceiling Fan(s), Eat-in Kitchen, High Speed Internet, Open Floorplan, Pantry, Quartz Counters, Radon Mitigation System, Smoke Free, Walk-In Closet(s)
- Flooring: Vinyl
- Windows: Double Pane Windows
- Has basement: No
- Number of fireplaces: 1
- Fireplace features: Electric, Living Room
Interior area
- Total structure area: 1,176
- Total interior livable area: 1,176 sqft
- Finished area above ground: 1,176
Property
Parking
- Total spaces: 2
- Parking features: Concrete, Oversized, Storage
- Attached garage spaces: 2
Features
- Levels: Two
- Stories: 2
- Entry location: Ground
- Patio & porch: Patio
- Exterior features: Private Yard
- Fencing: Partial
Lot
- Size: 3,461 Square Feet
- Features: Cul-De-Sac, Greenbelt, Sprinklers In Front, Sprinklers In Rear
Details
- Parcel number: 125782
- Zoning: PUD
- Special conditions: Standard
Construction
Type & style
- Home type: SingleFamily
- Property subtype: Single Family Residence
Materials
- Frame
- Foundation: Concrete Perimeter
- Roof: Composition
Condition
- Updated/Remodeled
- Year built: 1987
Utilities & green energy
- Electric: 110V, 220 Volts
- Sewer: Public Sewer
- Water: Public
- Utilities for property: Electricity Connected, Internet Access (Wired), Natural Gas Connected, Phone Available
Community & HOA
Community
- Security: Carbon Monoxide Detector(s), Smoke Detector(s)
- Subdivision: Franklin Square
HOA
- Has HOA: Yes
- Services included: Irrigation, Maintenance Grounds, Trash
- HOA fee: $120 monthly
- HOA name: Franklin Square
- HOA phone: 303-457-1444
Location
- Region: Westminster
Financial & listing details
- Price per square foot: $408/sqft
- Tax assessed value: $411,977
- Annual tax amount: $1,898
- Date on market: 6/12/2024
- Listing terms: Cash,Conventional,FHA,Lease Purchase,Owner Will Carry,VA Loan
- Exclusions: None
- Ownership: Individual
- Electric utility on property: Yes
- Road surface type: Paved
Price history
| Date | Event | Price |
|---|---|---|
| 7/19/2024 | Sold | $480,000$408/sqft |
Source:  REcolorado as distributed by MLS GRID #4793560 Report a problem REcolorado as distributed by MLS GRID #4793560 Report a problem | ||
| 6/20/2024 | Pending sale | $480,000$408/sqft |
Source: REcolorado as distributed by MLS GRID #4793560 Report a problem | ||
| 6/11/2024 | Price change | $480,000-3%$408/sqft |
Source: BHHS broker feed #2799960 Report a problem | ||
| 5/16/2024 | Price change | $495,000-1%$421/sqft |
Source: BHHS broker feed #2799960 Report a problem | ||
| 5/9/2024 | Price change | $500,000-4.8%$425/sqft |
Source: BHHS broker feed #2799960 Report a problem | ||
| 3/27/2024 | Listed for sale | $525,000$446/sqft |
Source: BHHS broker feed #2799960 Report a problem | ||
| 12/18/2020 | Listing removed | $1,850$2/sqft |
Source: Innovative Real Estate #6973482 Report a problem | ||
| 12/3/2020 | Listed for rent | $1,850+2.8%$2/sqft |
Source: Berkshire Hathaway Homeservices Ire Northglenn #6973482 Report a problem | ||
| 1/21/2020 | Listing removed | $1,800$2/sqft |
Source: Berkshire Hathaway Home Services Innovative Real Estate #3802617 Report a problem | ||
| 11/26/2019 | Listed for rent | $1,800-2.7%$2/sqft |
Source: Berkshire Hathaway HomeServices Innovative RE #3802617 Report a problem | ||
| 3/3/2019 | Listing removed | $1,850$2/sqft |
Source: Berkshire Hathaway HomeServices Innovative RE #2911841 Report a problem | ||
| 1/16/2019 | Listed for rent | $1,850+2.8%$2/sqft |
Source: Berkshire Hathaway HomeServices Innovative Real Estate Report a problem | ||
| 8/23/2018 | Listing removed | $1,800$2/sqft |
Source: Berkshire Hathaway HomeServices Innovative Real Estate3033 Report a problem | ||
| 8/9/2018 | Price change | $1,800-10%$2/sqft |
Source: Berkshire Hathaway HomeServices Innovative Real Estate3033 Report a problem | ||
| 7/31/2018 | Price change | $2,000-9.1%$2/sqft |
Source: CARTEL REALTY INC #7925846 Report a problem | ||
| 6/25/2018 | Listed for rent | $2,200$2/sqft |
Source: CARTEL REALTY INC #7925846 Report a problem | ||
Public tax history
| Year | Property taxes | Tax assessment |
|---|---|---|
| 2025 | $1,897 0% | $25,748 +3.3% |
| 2024 | $1,898 +4.1% | $24,917 |
| 2023 | $1,822 -1.4% | $24,917 +6.3% |
| 2022 | $1,849 +4.6% | $23,430 -2.8% |
| 2021 | $1,767 | $24,104 +4% |
| 2020 | $1,767 +1.6% | $23,169 |
| 2019 | $1,739 +34.9% | $23,169 +39.5% |
| 2018 | $1,289 | $16,608 |
| 2017 | $1,289 +15.7% | $16,608 +13.2% |
| 2016 | $1,114 +100% | $14,665 |
| 2015 | $557 -36.9% | $14,665 +33.4% |
| 2014 | $883 -5.3% | $10,990 |
| 2013 | $933 +2.5% | $10,990 -6.6% |
| 2012 | $910 +1% | $11,764 |
| 2011 | $901 +0.1% | $11,764 +0.3% |
| 2010 | $900 -10% | $11,730 |
| 2009 | $1,000 +0.2% | $11,730 -9.8% |
| 2008 | $998 +1.1% | $13,010 |
| 2007 | $987 0% | $13,010 +2.4% |
| 2006 | $987 -5.5% | $12,710 -3% |
| 2005 | $1,044 +10.7% | $13,100 |
| 2004 | $943 -2% | $13,100 |
| 2003 | $962 +1.8% | $13,100 -0.4% |
| 2002 | $945 +11.2% | $13,150 +23.6% |
| 2001 | $850 -1.1% | $10,640 |
| 2000 | $859 | $10,640 |
Find assessor info on the county website
Neighborhood: 80031
Nearby homes
- $435,1002 bd2 ba1.4k sqft5889 W 94th Ave, Westminster, CO 80031Off Market
- $469,4003 bd2 ba1.4k sqft5869 W 94th Ave, Westminster, CO 80031Off Market
- $477,9003 bd2 ba1.4k sqft5899 W 94th Ave, Westminster, CO 80031Off Market
- $490,3003 bd2 ba1.5k sqft5859 W 94th Ave, Westminster, CO 80031Off Market
- $467,6003 bd2 ba1.5k sqft5909 W 94th Ave, Westminster, CO 80031Off Market
- $676,9004 bd4 ba3.3k sqft5920 W 94th Pl, Westminster, CO 80031Off Market
- $461,4002 bd2 ba1.2k sqft5849 W 94th Ave, Westminster, CO 80031Off Market
- $661,7003 bd3 ba2.6k sqft5930 W 94th Pl, Westminster, CO 80031Off Market
Nearby schools
GreatSchools rating
- 4/10Adams Elementary SchoolGrades: PK-5Distance: 0.3 mi
- 7/10Mandalay Middle SchoolGrades: 6-8Distance: 0.8 mi
- 7/10Standley Lake High SchoolGrades: 9-12Distance: 2.4 mi
Schools provided by the listing agent
- Elementary: Adams
- Middle: Mandalay
- High: Standley Lake
- District: Jefferson County R-1
Source: REcolorado as distributed by MLS GRID. This data may not be complete. We recommend contacting the local school district to confirm school assignments for this home.
Get a cash offer in 3 minutes
Find out how much your home could sell for in as little as 3 minutes with a no-obligation cash offer.
Estimated market value
$456,400
Get a cash offer in 3 minutes
Find out how much your home could sell for in as little as 3 minutes with a no-obligation cash offer.
Estimated market value
$456,400
- Colorado
- Jefferson County
- Westminster
- 80031
- 5879 W 94th Avenue
Nearby cities
Nearby zip codes
Other Westminster Topics
