Prepare to fall in love with this exceptional quality built home in Wyndham Ridge! This residence boasts a beautiful open floor plan that's perfect for everyday living and entertaining. The two story foyer with hardwood flooring leads effortlessly into the great room with a soaring ceiling and a wall of windows that surround the cozy fireplace. Adjacent is the chef-inspired kitchen with Shaker style cabinetry, stainless steel appliances, quartz countertops, and counter seating at the breakfast bar. Enjoy casual meals in the dinette or gather outside on the pergola-covered patio with a fire pit and relaxing fountain. The formal dining room, accented by beadboard paneling and crown molding, is ideal for holidays and celebrations, while the designated home office with dentil crown molding offers a private space for working from home. Retreat to the 1st floor master suite with its own electric fireplace, spacious walk-in closet, and spa-like bathroom with a heated floor, double bowl vanity, jetted tub, and glass enclosed tile shower. Upstairs, you'll find a Junior suite with a private full bath, along with two more bedrooms sharing Jack and Jill access to another full bath. The lower level is a haven for relaxation and entertaining fully equipped with a rec room with a gas fireplace, secondary kitchen with a striking copper ceiling, a climate controlled wine cellar, hot tub, and another full bath. Outside, professional landscaping, a fenced yard with a 10 x 12 shed, and an oversized three car garage add to this well-appointed former Parade home. Schedule your showing today!
Closed
$625,000
5879 Westridge Cir NW, North Canton, OH 44720
4beds
4,079sqft
Single Family Residence
Built in 2005
0.48 Acres Lot
$684,500 Zestimate®
$153/sqft
$3,406 Estimated rent
Home value
$684,500
$650,000 - $719,000
$3,406/mo
Zestimate® history
Owner options
List your home for rent
$3,406/mo
Rent Zestimate®
Find your next renter with Zillow Rental Manager. Plus, with online applications, you can quickly screen prospective tenants – for free.
$3,406/mo
Rent Zestimate®
Refinance and save
$3,458/mo
Est. payment
Refinancing to a lower rate could help reduce your monthly payments and save thousands over the life of the loan.
$3,458/mo
Est. payment
Explore your selling options
Work with a Zillow partner agent
Leverage their expertise and Zillow's premium Showcase listings to get your home seen by more buyers.
Get startedList with your own agent
Get your home in front of millions of buyers by listing it on Zillow.
Learn how to do itSell it yourself
Take full control of how buyers see your home on Zillow by listing For Sale by Owner (FSBO).
List your homeWhat's special
Gas fireplaceElectric fireplaceFire pitRec roomClimate controlled wine cellarHeated floorJunior suite
Zillow last checked:
Listing updated:
Listed by:
Jose Medina jose@josesellshomes.com330-595-9811,
Keller Williams Legacy Group Realty
Bought with:
Kyle B Oberlin, 2023001950
Berkshire Hathaway HomeServices Professional Realty
Monique Rankins, 2019003287
Berkshire Hathaway HomeServices Professional Realty
Source: MLS Now,MLS#: 5031512 Originating MLS: Stark Trumbull Area REALTORS
Originating MLS: Stark Trumbull Area REALTORSFacts & features
Interior
Bedrooms & bathrooms
- Bedrooms: 4
- Bathrooms: 5
- Full bathrooms: 4
- 1/2 bathrooms: 1
- Main level bathrooms: 2
- Main level bedrooms: 1
Primary bedroom
- Description: Flooring: Carpet
- Features: High Ceilings
- Level: Second
- Dimensions: 14 x 13
Primary bedroom
- Description: Flooring: Carpet
- Features: Fireplace, High Ceilings
- Level: First
- Dimensions: 17 x 15
Bedroom
- Description: Flooring: Carpet
- Level: Second
- Dimensions: 14 x 13
Bedroom
- Description: Flooring: Carpet
- Level: Second
- Dimensions: 12 x 10
Dining room
- Description: Flooring: Wood
- Level: First
- Dimensions: 15 x 12
Eat in kitchen
- Description: Flooring: Wood
- Level: First
- Dimensions: 20 x 15
Great room
- Description: Flooring: Wood
- Features: Fireplace, High Ceilings
- Level: First
- Dimensions: 25 x 19
Loft
- Description: Flooring: Carpet
- Level: Second
- Dimensions: 9 x 17
Media room
- Description: Flooring: Carpet
- Level: Lower
- Dimensions: 32 x 15
Office
- Description: Flooring: Carpet
- Level: First
- Dimensions: 14 x 10
Other
- Description: Flooring: Carpet
- Level: Lower
- Dimensions: 11 x 9
Recreation
- Description: Flooring: Carpet,Ceramic Tile
- Features: Fireplace
- Level: Lower
- Dimensions: 14 x 20
Heating
- Forced Air, Fireplace(s), Gas
Cooling
- Central Air
Appliances
- Laundry: Main Level
Features
- Wet Bar, Breakfast Bar, Entrance Foyer, Eat-in Kitchen, High Ceilings, Pantry, Soaking Tub, Walk-In Closet(s)
- Basement: Full,Finished,Bath/Stubbed,Sump Pump
- Number of fireplaces: 3
- Fireplace features: Great Room, Primary Bedroom, Gas
Interior area
- Total structure area: 4,079
- Total interior livable area: 4,079 sqft
- Finished area above ground: 3,079
- Finished area below ground: 1,000
Property
Parking
- Total spaces: 3
- Parking features: Attached, Driveway, Garage
- Attached garage spaces: 3
Features
- Levels: Two
- Stories: 2
- Patio & porch: Patio, Porch
- Exterior features: Fire Pit
- Fencing: Partial,Wrought Iron
Lot
- Size: 0.48 Acres
- Features: Cul-De-Sac
Details
- Additional structures: Outbuilding, Pergola, Storage
- Parcel number: 01627435
Construction
Type & style
- Home type: SingleFamily
- Architectural style: Conventional
- Property subtype: Single Family Residence
Materials
- Stone, Vinyl Siding
- Roof: Asphalt,Fiberglass
Condition
- Year built: 2005
Utilities & green energy
- Sewer: Public Sewer
- Water: Public
Community & HOA
Community
- Subdivision: Wyndham Rdg Allotment 01
HOA
- Has HOA: Yes
- Services included: Other
- HOA fee: $175 annually
- HOA name: Wyndham Ridge
Location
- Region: North Canton
Financial & listing details
- Price per square foot: $153/sqft
- Tax assessed value: $607,200
- Annual tax amount: $8,785
- Date on market: 5/2/2024
- Cumulative days on market: 1 day
Price history
| Date | Event | Price |
|---|---|---|
| 6/10/2024 | Sold | $625,000-3.8%$153/sqft |
Source:  MLS Now #5031512 Report a problem MLS Now #5031512 Report a problem | ||
| 5/4/2024 | Pending sale | $650,000$159/sqft |
Source: MLS Now #5031512 Report a problem | ||
| 5/2/2024 | Listed for sale | $650,000+22.9%$159/sqft |
Source: MLS Now #5031512 Report a problem | ||
| 12/1/2020 | Sold | $529,000-0.2%$130/sqft |
Source: MLS Now #4218998 Report a problem | ||
| 9/2/2020 | Pending sale | $529,900$130/sqft |
Source: MLS Now #4218998 Report a problem | ||
| 8/28/2020 | Price change | $529,900-3.6%$130/sqft |
Source: Cutler Real Estate #4218998 Report a problem | ||
| 8/4/2020 | Price change | $549,900-8.3%$135/sqft |
Source: Cutler Real Estate #4218998 Report a problem | ||
| 7/27/2020 | Listed for sale | $599,900+26.3%$147/sqft |
Source: Cutler Real Estate #4209411 Report a problem | ||
| 10/3/2017 | Sold | $475,000$116/sqft |
Source:  MLS Now #3886756 Report a problem MLS Now #3886756 Report a problem | ||
| 9/6/2017 | Pending sale | $475,000$116/sqft |
Source: Cutler Real Estate #3886756 Report a problem | ||
| 7/24/2017 | Listed for sale | $475,000$116/sqft |
Source: Cutler Real Estate #3886756 Report a problem | ||
| 4/3/2017 | Pending sale | $475,000$116/sqft |
Source: Cutler Real Estate #3886756 Report a problem | ||
| 3/21/2017 | Listed for sale | $475,000+14.2%$116/sqft |
Source: Cutler Real Estate #3886756 Report a problem | ||
| 11/3/2008 | Sold | $416,000-9.4%$102/sqft |
Source: Public Record Report a problem | ||
| 10/21/2008 | Listed for sale | $459,000+0.2%$113/sqft |
Source: Coldwell Banker** #1530253 Report a problem | ||
| 11/9/2005 | Sold | $457,900+466%$112/sqft |
Source: Public Record Report a problem | ||
| 3/31/2005 | Sold | $80,900$20/sqft |
Source: Public Record Report a problem | ||
Public tax history
| Year | Property taxes | Tax assessment |
|---|---|---|
| 2024 | $9,689 +10.3% | $212,520 +20.4% |
| 2023 | $8,786 +0.5% | $176,580 |
| 2022 | $8,739 -0.4% | $176,580 |
| 2021 | $8,773 +20.8% | $176,580 +19.7% |
| 2020 | $7,260 | $147,490 |
| 2019 | $7,260 | $147,490 |
| 2018 | $7,260 -5.2% | $147,490 +8.9% |
| 2017 | $7,655 -1.7% | $135,490 -1.1% |
| 2016 | $7,791 -1.2% | $136,990 |
| 2015 | $7,886 | $136,990 +8.6% |
| 2014 | $7,886 +110.9% | $126,180 |
| 2013 | $3,740 | $126,180 |
| 2012 | -- | $126,180 +0.1% |
| 2011 | -- | $126,110 -0.3% |
| 2010 | -- | $126,530 |
| 2009 | $6,952 +15.5% | -- |
| 2008 | $6,021 -2.8% | -- |
| 2007 | $6,195 +1270.6% | -- |
| 2005 | $452 +1.8% | -- |
| 2004 | $444 +300% | -- |
| 2003 | $111 | -- |
Find assessor info on the county website
Neighborhood: 44720
Nearby homes
- $482,4003 bd2 ba2.3k sqft5857 Westridge Cir NW, North Canton, OH 44720Off Market
- $620,0004 bd5 ba4.6k sqft5901 Westridge Cir NW, North Canton, OH 44720Sold
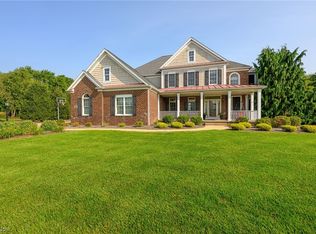
- $65,500-- bd-- ba-- sqft5870 Strausser St NW, North Canton, OH 44720Off Market
- $65,500-- bd-- ba-- sqft5896 Strausser St NW, North Canton, OH 44720Off Market
- $634,5004 bd2 ba2.8k sqft5835 Westridge Cir NW, North Canton, OH 44720Off Market
- $575,0003 bd3 ba2.5k sqft5876 Westridge Cir NW, North Canton, OH 44720Sold
- $654,0004 bd3 ba3.1k sqft5913 Westridge Cir NW, North Canton, OH 44720Off Market
- $667,2005 bd5 ba3.2k sqft7629 Wyndgate Court Ave NW, Canton, OH 44720Off Market
Nearby schools
GreatSchools rating
- 8/10Lake Cable Elementary SchoolGrades: K-5Distance: 1.8 mi
- 8/10Jackson Middle SchoolGrades: 6-8Distance: 2.3 mi
- 8/10Jackson High SchoolGrades: 9-12Distance: 2.9 mi
Schools provided by the listing agent
- District: Jackson LSD - 7605
Source: MLS Now. This data may not be complete. We recommend contacting the local school district to confirm school assignments for this home.
Get a cash offer in 3 minutes
Find out how much your home could sell for in as little as 3 minutes with a no-obligation cash offer.
Estimated market value
$684,500
Get a cash offer in 3 minutes
Find out how much your home could sell for in as little as 3 minutes with a no-obligation cash offer.
Estimated market value
$684,500
- Ohio
- Stark County
- North Canton
- 44720
- 5879 Westridge Cir NW
Nearby cities
Nearby zip codes
Other North Canton Topics
