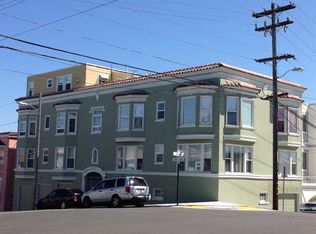
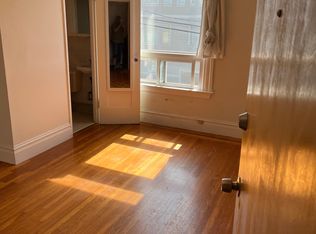
A prime 6-unit apartment building prominently situated on a corner parcel in San Francisco's highly sought-after Central Richmond District. Situated on a 2,925 SF lot, the property comprises approximately 5,860 SF of building area and features an attractive unit mix of five (5) spacious two-bedroom units and one (1) studio. All two-bedroom units include in-unit laundry, functional floor plans with formal living and dining rooms, generous closet space, high ceilings, and large windows that fill the living spaces with abundant natural light, creating bright and comfortable units with enduring tenant appeal. Select units with sweeping views of the Golden Gate Bridge or the San Francisco skyline. The property also offers five (5) garage parking spaces, including three (3) individual private garages and one (1) oversized garage accommodating two vehicles and additional storage, providing both tenant convenience and additional income potential. Ideally located just one block from Geary Blvd, 588-596 28th Ave provides convenient access to Golden Gate Park, the Presidio, Ocean Beach, neighborhood dining, vibrant retail corridors, and public transportation. Combining an exceptional location, iconic San Francisco views, functional unit layouts, and desirable amenities, this property presents a rare opportunity to acquire a premier multifamily asset with stable income and long-term appreciation potential. In-Place Cap 5.57% | GRM 12.37
Pending
$2,885,000
588-596 28th Ave, San Francisco, CA 94121
10beds
0baths
5,860sqft
Multi Family
Built in 1923
-- sqft lot
$-- Zestimate®
$492/sqft
$-- HOA
What's special
Corner parcelBright and comfortable unitsFunctional unit layoutsGenerous closet spaceIconic san francisco viewsHigh ceilingsIn-unit laundry
- 105 days
- 37
- 0
Zillow last checked:
Listing updated:
Listed by:
Haili Wu DRE #02090722 415-941-8805,
Kidder Mathews 415-229-8915
Source: SFAR,MLS#: 426149696 Originating MLS: San Francisco Association of REALTORS
Facts & features
Interior
Bedrooms & bathrooms
- Bedrooms: 10
- Bathrooms: 0
Interior area
- Total structure area: 5,860
- Total interior livable area: 5,860 sqft
Property
Parking
- Total spaces: 5
- Parking features: Garage
- Has garage: Yes
Features
- Has view: Yes
- View description: City, Golden Gate Bridge, San Francisco
Lot
- Size: 2,925 Square Feet
- Features: None
Details
- Parcel number: 1517019
- Special conditions: Offer As Is
Construction
Type & style
- Home type: MultiFamily
- Property subtype: Multi Family
Condition
- Year built: 1923
Community & HOA
HOA
- Has HOA: No
Location
- Region: San Francisco
- Elevation: 0
Financial & listing details
- Price per square foot: $492/sqft
- Price range: $2.9M - $2.9M
- Date on market: 7/26/2026
- Cumulative days on market: 99 days
- Total actual rent: 0
Estimated market value
Not available
Estimated sales range
Not available
Not available
Price history
| Date | Event | Price |
|---|---|---|
| 8/19/2026 | Pending sale | $2,885,000$492/sqft |
Source:  SFAR #426149696 Report a problem | ||
| 7/26/2026 | Listed for sale | $2,885,000-12.6%$492/sqft |
Source: SFAR #426149696 Report a problem | ||
| 8/24/2023 | Listing removed | -- |
Source: SFAR #422706981 Report a problem | ||
| 2/20/2023 | Price change | $3,300,000+6.5%$563/sqft |
Source: SFAR #422706981 Report a problem | ||
| 2/1/2023 | Price change | $3,100,000-6.1%$529/sqft |
Source: SFAR #422706981 Report a problem | ||
| 11/5/2022 | Listed for sale | $3,300,000+20%$563/sqft |
Source: SFAR #422706981 Report a problem | ||
| 9/4/2015 | Sold | $2,750,000$469/sqft |
Source: SFAR #432453 Report a problem | ||
Public tax history
Tax history is unavailable.
Monthly payment
Est. payment
Payment breakdown
Explore the cost of this home by adjusting the details. Changes won't be saved.Climate risks
Neighborhood: Outer Richmond


Similar homes
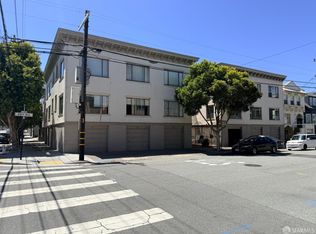
- $3,290,00012 bd-- ba8.6k sqft483-497 22nd Ave, San Francisco, CA 94121For Sale
 MLS ID #426152295, Earl Chan DRE #01248630, Madison Hunter. SFAR
- $3,000,00010 bd-- ba6.2k sqft1530 California St, San Francisco, CA 94109For Sale
 MLS ID #426160825, Brad Lagomarsino DRE #01058500, Colliers International. SFAR
- $2,600,00010 bd4 ba4k sqft3719-3721 17th St, San Francisco, CA 94114For Sale
 MLS ID #426173163, Jack Markey DRE #02204530, CBRE. SFAR
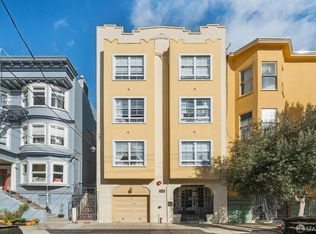
- $3,500,00012 bd-- ba5.5k sqft510 Page St, San Francisco, CA 94117For Sale
 MLS ID #426173406, Gino V. Franco DRE #02027839, Marcus & Millichap. SFAR
Local buyer's agents are ready to help
