Incredible location, sweeping views, and world-class amenities make Insignia one of Seattle’s most sought-after luxury high-rises! This stylish unit is uniquely located on the same floor as the courtyard/BBQ, fitness center, and theater—an exceptional lifestyle convenience. Floor-to-ceiling windows, hardwood floors, a sleek kitchen with high-end appliances, and a versatile office/flex space ideal for guests or work-from-home needs! Enjoy Space Needle fireworks from your private balcony or head to the 41st floor Sky Lounge for panoramic Sound views and DT skyline. Resort-style amenities: 2-story gym, lap pool, spa/sauna, pet wash, 24hr-concierge, car wash, parking & storage, no rental cap. Walk to everything - urban living at its finest!
Sold
Listed by: Coldwell Banker Bain • Yang Xiao
Bought with: Redfin
$570,000
588 Bell Street #703S, Seattle, WA 98121
1beds
819sqft
Multi Family, Condominium
Built in 2015
-- sqft lot
$549,100 Zestimate®
$696/sqft
$2,736 Estimated rent
Home value
$549,100
$505,000 - $599,000
$2,736/mo
Zestimate® history
Owner options
List your home for rent
$2,736/mo
Rent Zestimate®
Find your next renter with Zillow Rental Manager. Plus, with online applications, you can quickly screen prospective tenants – for free.
$2,736/mo
Rent Zestimate®
Refinance and save
$4,663/mo
Est. payment
Refinancing to a lower rate could help reduce your monthly payments and save thousands over the life of the loan.
$4,663/mo
Est. payment
Explore your selling options
Work with a Zillow partner agent
Leverage their expertise and Zillow's premium Showcase listings to get your home seen by more buyers.
Get startedList with your own agent
Get your home in front of millions of buyers by listing it on Zillow.
Learn how to do itSell it yourself
Take full control of how buyers see your home on Zillow by listing For Sale by Owner (FSBO).
List your homeWhat's special
Private balconyStylish unitSweeping viewsPanoramic sound viewsHardwood floorsFloor-to-ceiling windows
Zillow last checked:
Listing updated:
Listed by:
Yang Xiao,
Coldwell Banker Bain,
Agnes Chan Low,
Prime Metropolis Properties
Bought with:
Vickie S Hauck, 99032
Redfin
Source: NWMLS as distributed by MLS GRID,MLS#: 2465155
Facts & features
Interior
Bedrooms & bathrooms
- Bedrooms: 1
- Bathrooms: 1
- Full bathrooms: 1
- Main level bathrooms: 1
- Main level bedrooms: 1
Primary bedroom
- Level: Main
Bathroom full
- Level: Main
Kitchen with eating space
- Level: Main
Living room
- Level: Main
Heating
- Forced Air, High Efficiency (Unspecified), Electric, Natural Gas
Cooling
- Has cooling: Yes
Appliances
- Included: Dishwasher(s), Disposal, Dryer(s), Microwave(s), Refrigerator(s), Stove(s)/Range(s), Washer(s), Garbage Disposal, Water Heater: Central Boiler, Cooking-Gas, Dryer-Electric, Ice Maker, Washer
- Laundry: Electric Dryer Hookup, Washer Hookup
Features
- Flooring: Hardwood, Carpet
- Windows: Insulated Windows
- Has fireplace: No
Interior area
- Total structure area: 819
- Total interior livable area: 819 sqft
Property
Parking
- Total spaces: 1
- Parking features: Common Garage
- Has garage: Yes
- Covered spaces: 1
Features
- Levels: One
- Stories: 1
- Entry location: Main
- Patio & porch: Cooking-Gas, Dryer-Electric, Ice Maker, Insulated Windows, Primary Bathroom, Walk-In Closet(s), Washer, Water Heater
- Spa features: Community
- Has view: Yes
- View description: Bay, City, Lake, Sound, Territorial
- Has water view: Yes
- Water view: Bay,Lake,Sound
Lot
- Features: Corner Lot, Curbs, Dead End Street, Paved, Sidewalk
Details
- Parcel number: 3589000860
- Special conditions: Standard
Construction
Type & style
- Home type: MultiFamily
- Architectural style: Contemporary,Condo (1 Level)
- Property subtype: Multi Family, Condominium
Materials
- Brick, Cement/Concrete, Metal/Vinyl
- Roof: Flat
Condition
- Year built: 2015
Utilities & green energy
- Electric: Company: Seattle City Light
- Sewer: Company: HOA
- Water: Company: HOA
Green energy
- Energy efficient items: Insulated Windows
Community & HOA
Community
- Features: Cable TV, Clubhouse, Electric Car Charging Station, Elevator, Fitness Center, Game/Rec Rm, Garden Space, Lobby Entrance, Indoor Pool, Rooftop Deck, Sauna
- Security: Security Service, Fire Sprinkler System
- Subdivision: Belltown
HOA
- Services included: Central Hot Water, Common Area Maintenance, Concierge, Earthquake Insurance, Gas, Security, Sewer, Water
- HOA fee: $1,053 monthly
- HOA phone: 206-706-8000
Location
- Region: Seattle
Financial & listing details
- Price per square foot: $696/sqft
- Tax assessed value: $612,000
- Annual tax amount: $5,663
- Date on market: 2/27/2026
- Cumulative days on market: 145 days
- Listing terms: Conventional
- Inclusions: Dishwasher(s), Dryer(s), Garbage Disposal, Microwave(s), Refrigerator(s), Stove(s)/Range(s), Washer(s)
Price history
| Date | Event | Price |
|---|---|---|
| 2/9/2026 | Sold | $570,000-1.7%$696/sqft |
Source:  NWMLS as distributed by MLS GRID #2465155 Report a problem NWMLS as distributed by MLS GRID #2465155 Report a problem | ||
| 1/22/2026 | Pending sale | $580,000$708/sqft |
Source: NWMLS as distributed by MLS GRID #2465155 Report a problem | ||
| 1/9/2026 | Listed for sale | $580,000+14.6%$708/sqft |
Source: NWMLS as distributed by MLS GRID #2465155 Report a problem | ||
| 7/24/2015 | Sold | $506,100$618/sqft |
Source: Public Record Report a problem | ||
Public tax history
| Year | Property taxes | Tax assessment |
|---|---|---|
| 2025 | $6,113 +8% | $612,000 +0.2% |
| 2024 | $5,663 -8% | $611,000 -9.5% |
| 2023 | $6,153 +16.8% | $675,000 +4.8% |
| 2022 | $5,270 -6.5% | $644,000 +1.6% |
| 2021 | $5,636 -10.2% | $634,000 -5.4% |
| 2020 | $6,275 -18.7% | $670,000 -19.5% |
| 2019 | $7,714 +21.7% | $832,000 +9.3% |
| 2018 | $6,337 +9.4% | $761,000 +26.2% |
| 2017 | $5,795 +37.7% | $603,000 +13.8% |
| 2016 | $4,207 | $530,000 +11.6% |
| 2015 | $4,207 | $475,000 |
Find assessor info on the county website
Neighborhood: Denny Triangle
Nearby homes
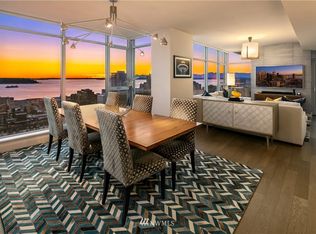
- $1,392,9002 bd2 ba1.5k sqft588 Bell St UNIT 2107, Seattle, WA 98121Off Market
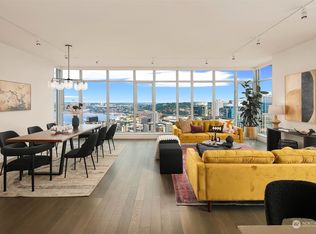
- $2,525,0003 bd3 ba2.1k sqft588 Bell St UNIT 4002, Seattle, WA 98121Sold
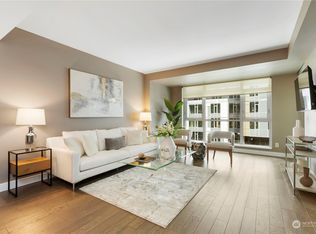
- $585,0001 bd1 ba948 sqft588 Bell St UNIT 504S, Seattle, WA 98121Sold
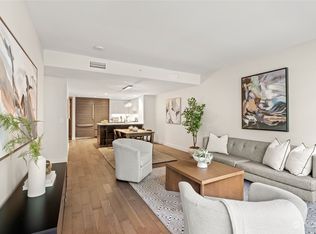
- $618,0001 bd1 ba922 sqft588 Bell St UNIT 216S, Seattle, WA 98121Sold
- $605,0001 bd1 ba963 sqft588 Bell St UNIT 307S, Seattle, WA 98121Sold
- $813,0002 bd2 ba1.2k sqft588 Bell St UNIT 311S, Seattle, WA 98121Sold
- $550,0001 bd1 ba848 sqft588 Bell St UNIT 315S, Seattle, WA 98121Sold
- $595,0001 bd1 ba885 sqft588 Bell St UNIT 604S, Seattle, WA 98121Sold
- $780,0002 bd2 ba1k sqft588 Bell St UNIT 610S, Seattle, WA 98121Sold
Nearby schools
GreatSchools rating
- 3/10Lowell Elementary SchoolGrades: PK-5Distance: 1.3 mi
- 5/10Edmonds S. Meany Middle SchoolGrades: 6-8Distance: 1.8 mi
- 8/10Garfield High SchoolGrades: 9-12Distance: 2.1 mi
Schools provided by the listing agent
- Elementary: Lowell
- Middle: Meany Mid
- High: Garfield High
Source: NWMLS as distributed by MLS GRID. This data may not be complete. We recommend contacting the local school district to confirm school assignments for this home.
Get a cash offer in 3 minutes
Find out how much your home could sell for in as little as 3 minutes with a no-obligation cash offer.
Estimated market value
$549,100
Get a cash offer in 3 minutes
Find out how much your home could sell for in as little as 3 minutes with a no-obligation cash offer.
Estimated market value
$549,100
- Washington
- King County
- Seattle
- 98121
- Denny Triangle
- 588 Bell Street Unit 703S
