Skip main navigation
Pending
  • Listed by: RE/MAX Metro Realty, Inc. • David Wang
    Price cut: $20K (6/9)
    $529,800

    588 Bell Street #801s, Seattle, WA 98121

    1beds
    834sqft
    : 
    Loading
    Get pre-qualified
    Condominium
    Built in 2015
    -- sqft lot
    $518,800 Zestimate®
    $635/sqft
    $973/mo HOA

    What's special

    Sleek minimalist cabinetryOpen-concept layout
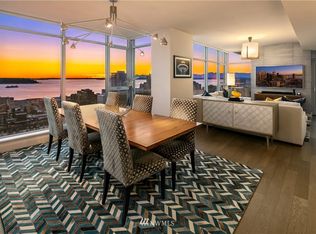
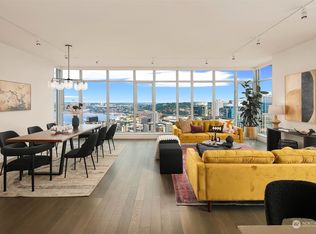
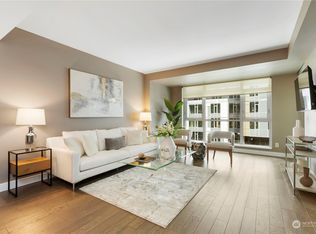
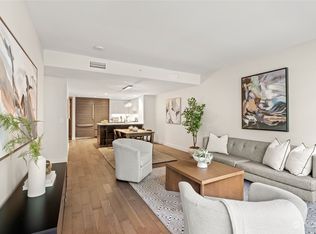
    Welcome to sophisticated high-rise living at Insignia, Seattle’s premier residential destination. This exceptional 1-bedroom residence offers a rare sense of volume & architectural scale, defined by impressive 9'10" ceilings—towering significantly higher than most units in the building. A striking, continuous row of windows spans the entire length of the dining area, living room, & bedroom, bathing the interior in a soft, consistent brightness that remains tranquil & serene without the intensity of direct glare. The open-concept layout centers on a chef’s kitchen featuring premium quartz countertops, sleek minimalist cabinetry, & a high-end Bosch & Thermador appliance suite. A central kitchen island w/integrated seating serves as the heart of the home, providing a natural social hub for morning coffee or evening entertaining. Living at Insignia offers a resort-like experience w/world-class amenities, including a 24-hour concierge, a 2-story fitness center w/yoga studios, a media room, & a spa-inspired lap pool w/hot tub, steam room, & sauna. Socialize in the 41st-floor Sky Retreat w/panoramic views of the city & Sound, or relax in the 7th-floor resident park featuring BBQ stations. Perfectly situated where Belltown meets SLU, you are steps from AMZN HQ, Whole Foods, & elite dining. W/no rental cap & a pet-friendly policy, this residence is an exceptional opportunity for homeowners & savvy investors looking for a premier asset in the heart of Seattle. Parking/Storage included
    61 days
    |
    458
    |
    25
    |

    Zillow last checked:

    Listing updated:

    Listed by:

    David Wang,

    RE/MAX Metro Realty, Inc.

    Source: NWMLS as distributed by MLS GRID,MLS#: 2510367MLS Logo

      Facts & features

      Interior

      Bedrooms & bathrooms
      • Bedrooms: 1
      • Bathrooms: 1
      • Full bathrooms: 1
      • Main level bathrooms: 1
      • Main level bedrooms: 1
      Bedroom
      • Level: Main
      Bathroom full
      • Level: Main
      Dining room
      • Level: Main
      Entry hall
      • Level: Main
      Kitchen with eating space
      • Level: Main
      Living room
      • Level: Main
      Utility room
      • Level: Main
      Heating
      • Forced Air, High Efficiency (Unspecified), Electric, Natural Gas
      Cooling
      • Forced Air
      Appliances
      • Included: Dishwasher, Disposal, Dryer, Microwave, Refrigerator, Stove(s)/Range(s), Trash Compactor, Washer, Dishwasher(s), Dryer(s), Garbage Disposal, Microwave(s), Refrigerator(s), Washer(s), Water Heater: Central, Water Heater Location: Roof, Cooking-Gas, Dryer-Electric, Ice Maker
      • Laundry: Electric Dryer Hookup, Washer Hookup
      Features
      • Flooring: Ceramic Tile, Engineered Hardwood, Carpet
      • Windows: Insulated Windows, Coverings: yes
      • Has fireplace: No
      Interior area
      • Total structure area: 834
      • Total interior livable area: 834 sqft

      Property

      Parking
      • Total spaces: 1
      • Parking features: Common Garage
      • Has garage: Yes
      • Covered spaces: 1
      Features
      • Levels: One
      • Stories: 1
      • Entry location: Main
      • Patio & porch: Cooking-Gas, Dryer-Electric, Ice Maker, Insulated Windows, Primary Bathroom, Sprinkler System, Vaulted Ceiling(s), Washer, Water Heater
      • Spa features: Community
      • Has view: Yes
      • View description: City, Territorial
      Lot
      • Features: Corner Lot, Cul-De-Sac, Curbs, Paved, Sidewalk
      Details
      • Parcel number: 3589000990
      • Special conditions: Standard

      Construction

      Type & style
      • Home type: Condo
      • Architectural style: Modern,Condo (1 Level)
      • Property subtype: Condominium
      Materials
      • Brick, Metal/Vinyl
      • Roof: Flat
      Condition
      • Year built: 2015
      • Major remodel year: 2015

      Utilities & green energy

      • Electric: Company: Seattle city light
      • Utilities for property: Xfinity/Comcast, Xfinity/Comcast, Google Fiber, Wave, Century Link, Others
      Green energy
      • Energy efficient items: Insulated Windows

      Community & HOA

      Community
      • Features: Clubhouse, Electric Car Charging Station, Elevator, Fitness Center, Gated, Lobby Entrance, Indoor Pool, Rooftop Deck, Sauna
      • Security: Security Service, Fire Sprinkler System
      • Subdivision: Belltown
      HOA
      • Services included: Central Hot Water, Common Area Maintenance, Concierge, Earthquake Insurance, Gas, Security, Sewer, Water
      • HOA fee: $973 monthly
      • HOA phone: 206-641-7832
      Location
      • Region: Seattle

      Financial & listing details

      • Price per square foot: $635/sqft
      • Tax assessed value: $583,000
      • Annual tax amount: $5,776
      • Date on market: 5/15/2026
      • Cumulative days on market: 54 days
      • Inclusions: Dishwasher(s), Dryer(s), Garbage Disposal, Microwave(s), Refrigerator(s), Stove(s)/Range(s), Trash Compactor, Washer(s)

        Estimated market value

        $518,800

        $493,000 - $545,000

        $3,505/mo

        Price history

        DateEventPrice
        6/22/2026Pending sale$529,800$635/sqft
        Source: NWMLS as distributed by MLS GRID #2510367 Report a problem
        6/9/2026Price change$529,800-3.6%$635/sqft
        Source: NWMLS as distributed by MLS GRID #2510367 Report a problem
        5/7/2026Listed for sale$549,800+10%$659/sqft
        Source: NWMLS as distributed by MLS GRID #2510367 Report a problem
        10/3/2023Listing removed--
        Source: Zillow Rentals Report a problem
        8/19/2023Price change$3,400+6.3%$4/sqft
        Source: Zillow Rentals Report a problem
        8/17/2023Listed for rent$3,200$4/sqft
        Source: Zillow Rentals Report a problem
        7/27/2015Sold$500,000$600/sqft
        Source: Public Record Report a problem

        Public tax history

        YearProperty taxesTax assessment
        2025$5,826 +8.3%$583,000 +0.5%
        2024$5,378 -8.3%$580,000 -9.8%
        2023$5,864 +16.7%$643,000 +4.7%
        2022$5,026 -6.3%$614,000 +1.8%
        2021$5,363 -10.6%$603,000 -5.8%
        2020$5,996 -18.7%$640,000 -19.5%
        2019$7,373 +21.3%$795,000 +8.9%
        2018$6,080 +9.6%$730,000 +26.5%
        2017$5,546 +31.8%$577,000 +14.3%
        2016$4,207 $505,000 +1.2%
        2015$4,207 $499,000

        Find assessor info on the county website

        Monthly payment

        Est. payment

        Payment breakdown

        Explore the cost of this home by adjusting the details. Changes won't be saved.
        All calculations are estimates and provided by Zillow, Inc. for informational purposes only. Actual amounts may vary.
        HOA fees may include property taxes on listings classified as Co-Ops. Contact the listing agent and/or owner for fee details.
        Mortgage interest rates are dependent on a number of factors, including credit score, down payment, and repayment length. Interest rate data provided by Zillow Group Marketplace, Inc. as of 1/1/1970 from various mortgage lenders with which we have lead or other similar arrangements; the Estimated Payment is an average of those rates.
        See how much you could borrow to make a competitive offer.

        Climate risks

        Neighborhood: Denny Triangle

        Getting around

        99 / 100
        Walker's Paradise
        100 / 100
        Rider's Paradise
        83 / 100
        Very Bikeable

        Nearby schools

        GreatSchools rating

        A local agent can set up tours, give advice and negotiate with sellers.

        Browse local experts

        Similar homes

        Skip to the end of the carouselSkip to the beginning of the carousel