Make an appointment to see this beautifully RENOVATED 3bed/2bath condo located in the desirable Gated community of Brantley Terrace, located on 1st floor, overlooking conservation area. NEW WINDOWS and recently paint. You will appreciate this Energy Efficient 2025 A/C. Includes: 1-car CARPOT, ground floor enlarge storage unit, washer, dryer. HOA dues includes Water/Sewer service. This open floor plan with the living/family room opens to a spacious screened balcony almost 70 SqFt. You will love to have High efficient Stainless steel KITCHEN Appliances, ceiling fans on bedrooms, social area and balcony. Spacious walk-in closet in master bedroom, plenty of linen closets, and high rise ceilings. Be amazed to enjoy a fully equipped Gym area, Community pool, beach volleyball court, lush landscaping. Fantastic location with convenient access to shopping, dining, entertaiment and major highways. It's approx. 15 minutes from Downtown Orlando.
For sale
$235,000
588 BRANTLEY TERRACE WAY #109, ALTAMONTE SPRINGS, FL 32714
3beds
1,208sqft
Condominium
Built in 2001
-- sqft lot
$227,800 Zestimate®
$195/sqft
$438/mo HOA
What's special
High rise ceilingsWasher dryerNew windowsLush landscapingPlenty of linen closets
- 35 days
- 207
- 8
Zillow last checked:
Listing updated:
Listed by:
Zaira Mejia 407-864-0900,
SPACES & STYLES GROUP 407-864-0900
Source: Stellar MLS,MLS#: O6438110 Originating MLS: Orlando Regional
Originating MLS: Orlando Regional
Facts & features
Interior
Bedrooms & bathrooms
- Bedrooms: 3
- Bathrooms: 2
- Full bathrooms: 2
Rooms
- Room types: Storage Rooms
Primary bedroom
- Features: Ceiling Fan(s), Walk-In Closet(s)
- Level: First
- Area: 195 Square Feet
- Dimensions: 15x13
Bedroom 2
- Features: Ceiling Fan(s), Built-in Closet
- Level: First
- Area: 132 Square Feet
- Dimensions: 12x11
Bedroom 3
- Features: Ceiling Fan(s), Built-in Closet
- Level: First
Primary bathroom
- Features: Tub With Shower
- Level: First
- Area: 72 Square Feet
- Dimensions: 8x9
Bathroom 2
- Features: Exhaust Fan, Tub With Shower, No Closet
- Level: First
Balcony porch lanai
- Features: Other, No Closet
- Level: First
- Area: 72 Square Feet
- Dimensions: 8x9
Dining room
- Level: First
- Area: 210 Square Feet
- Dimensions: 15x14
Kitchen
- Features: Pantry, Storage Closet
- Level: First
- Area: 80 Square Feet
- Dimensions: 10x8
Living room
- Features: Ceiling Fan(s)
- Level: First
- Area: 240 Square Feet
- Dimensions: 15x16
Heating
- Electric
Cooling
- Central Air
Appliances
- Included: Dishwasher, Disposal, Dryer, Microwave, Range, Refrigerator, Washer
- Laundry: Laundry Closet
Features
- Ceiling Fan(s), Thermostat, Walk-In Closet(s)
- Flooring: Tile, Vinyl
- Has fireplace: No
Interior area
- Total structure area: 1,308
- Total interior livable area: 1,208 sqft
Video & virtual tour
Property
Parking
- Total spaces: 1
- Parking features: Assigned, Covered, Guest, On Street, Open
- Carport spaces: 1
- Has uncovered spaces: Yes
Accessibility
- Accessibility features: Accessible Approach with Ramp, Accessible Bedroom, Accessible Closets, Accessible Common Area, Accessible Entrance, Accessible Full Bath, Accessible Hallway(s), Accessible Kitchen, Accessible Central Living Area, Accessible Washer/Dryer, Central Living Area
Features
- Levels: One
- Stories: 1
- Patio & porch: Covered, Porch, Screened
- Exterior features: Irrigation System, Sprinkler Metered
- Has view: Yes
- View description: Pool
Lot
- Size: 1,308 Square Feet
- Features: Corner Lot
- Residential vegetation: Mature Landscaping, Oak Trees, Trees/Landscaped
Details
- Parcel number: 21212951707000100
- Zoning: R-3
- Special conditions: None
Construction
Type & style
- Home type: Condo
- Property subtype: Condominium
Materials
- Block, Concrete, Stucco
- Foundation: Slab
- Roof: Shingle
Condition
- New construction: No
- Year built: 2001
Utilities & green energy
- Sewer: Public Sewer
- Water: Public
- Utilities for property: Public, Sprinkler Recycled
Community & HOA
Community
- Features: Buyer Approval Required, Clubhouse, Community Mailbox, Deed Restrictions, Fitness Center, Handicap Modified, Irrigation-Reclaimed Water, Playground, Pool, Tennis Court(s)
- Security: Fire Sprinkler System, Gated Community, Key Card Entry, Security Gate, Smoke Detector(s)
- Pet fee: $0 monthly
- Subdivision: BRANTLEY TERRACE CONDO PH 1 THRU 7
HOA
- Has HOA: Yes
- Amenities included: Fitness Center, Gated, Playground, Pool, Vehicle Restrictions, Wheelchair Access
- Services included: Community Pool, Maintenance Structure, Maintenance Grounds, Pool Maintenance, Recreational Facilities, Sewer, Water
- HOA fee: $438 monthly
- HOA name: Sentry/Dennis Kapsis
- HOA phone: 407-788-6700
Location
- Region: Altamonte Springs
Financial & listing details
- Price per square foot: $195/sqft
- Tax assessed value: $210,810
- Annual tax amount: $3,703
- Date on market: 9/1/2026
- Cumulative days on market: 36 days
- Listing terms: Cash,Conventional,FHA,USDA Loan,VA Loan
- Ownership: Fee Simple
- Total actual rent: 25200
- Road surface type: Paved
- Body type: Single Wide
Estimated market value
$227,800
$216,000 - $239,000
$1,709/mo
Price history
| Date | Event | Price |
|---|---|---|
| 9/1/2026 | Listed for sale | $235,000-3.3%$195/sqft |
Source:  Stellar MLS #O6438110 Report a problem Stellar MLS #O6438110 Report a problem | ||
| 4/20/2024 | Listing removed | -- |
Source: Stellar MLS #O6184038 Report a problem | ||
| 4/2/2024 | Price change | $2,100-2.3%$2/sqft |
Source: Stellar MLS #O6184038 Report a problem | ||
| 3/5/2024 | Listed for rent | $2,150+24.6%$2/sqft |
Source: Stellar MLS #O6184038 Report a problem | ||
| 10/27/2022 | Listing removed | -- |
Source: Zillow Rental Network_1 Report a problem | ||
| 10/11/2022 | Listed for rent | $1,725$1/sqft |
Source: Zillow Rental Network_1 Report a problem | ||
| 5/12/2022 | Sold | $243,000$201/sqft |
Source: Public Record Report a problem | ||
| 4/28/2022 | Pending sale | $243,000$201/sqft |
Source: Stellar MLS #O6010257 Report a problem | ||
| 4/22/2022 | Price change | $243,000+1.3%$201/sqft |
Source: Stellar MLS #O6010257 Report a problem | ||
| 4/7/2022 | Pending sale | $240,000$199/sqft |
Source: Stellar MLS #O6010257 Report a problem | ||
| 4/4/2022 | Listed for sale | $240,000$199/sqft |
Source: Stellar MLS #O6010257 Report a problem | ||
| 4/2/2022 | Pending sale | $240,000$199/sqft |
Source: Stellar MLS #O6010257 Report a problem | ||
| 3/12/2022 | Listed for sale | $240,000+30.4%$199/sqft |
Source: Stellar MLS #O6010257 Report a problem | ||
| 11/17/2020 | Sold | $184,000+91.7%$152/sqft |
Source: Public Record Report a problem | ||
| 3/20/2018 | Sold | $96,000-12.7%$79/sqft |
Source: Public Record Report a problem | ||
| 2/7/2015 | Sold | $110,000-4.3%$91/sqft |
Source: Agent Provided Report a problem | ||
| 10/26/2014 | Listed for sale | $115,000-9.4%$95/sqft |
Source: buckley realty, inc. #O5327225 Report a problem | ||
| 1/14/2003 | Sold | $127,000$105/sqft |
Source: Public Record Report a problem | ||
Public tax history
| Year | Property taxes | Tax assessment |
|---|---|---|
| 2025 | $3,704 +2.9% | $210,810 +0.2% |
| 2024 | $3,598 +12.9% | $210,410 +7.6% |
| 2023 | $3,188 +25.8% | $195,614 +26.6% |
| 2022 | $2,534 +6.3% | $154,525 +8.8% |
| 2021 | $2,383 +14.2% | $141,995 +15% |
| 2020 | $2,087 +3% | $123,500 +6.9% |
| 2019 | $2,026 | $115,543 +10% |
| 2018 | $2,026 +11.5% | $105,039 +8.9% |
| 2017 | $1,818 +7.2% | $96,424 +8.3% |
| 2016 | $1,695 +4.9% | $89,026 +74.8% |
| 2015 | $1,616 | $50,928 +0.8% |
| 2014 | $1,616 +247.2% | $50,524 +1.5% |
| 2013 | $465 +7.1% | $49,777 +1.7% |
| 2012 | $435 -5.5% | $48,945 -2.5% |
| 2011 | $460 -10.3% | $50,221 -11% |
| 2010 | $512 -51.2% | $56,429 -41.9% |
| 2009 | $1,049 -24.4% | $97,161 -17.8% |
| 2008 | $1,388 -9.6% | $118,223 +3% |
| 2007 | $1,535 -5.3% | $114,780 +2.5% |
| 2006 | $1,622 +1.1% | $111,980 +3% |
| 2005 | $1,604 +1.2% | $108,718 +3% |
| 2004 | $1,585 +2.5% | $105,551 +1.9% |
| 2003 | $1,547 +738.2% | $103,583 +1001% |
| 2002 | $185 | $9,408 |
Find assessor info on the county website
Monthly payment
Est. payment
Payment breakdown
Explore the cost of this home by adjusting the details. Changes won't be saved.Climate risks
Neighborhood: 32714
Nearby schools
Schools provided by the listing agent
- Elementary: Bear Lake Elementary
- Middle: Teague Middle
- High: Lake Brantley High
Source: Stellar MLS. This data may not be complete. We recommend contacting the local school district to confirm school assignments for this home.
- $269,5003 bd2 ba1.4k sqft588 Brantley Terrace Way UNIT 206, Altamonte Springs, FL 32714Sold

- $133,0003 bd2 ba1.4k sqft588 Brantley Terrace Way UNIT 306, Altamonte Springs, FL 32714Sold

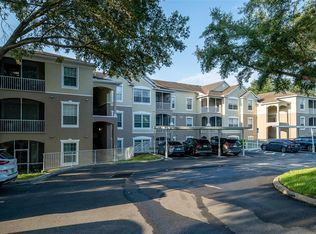
- $185,0003 bd2 ba1.2k sqft588 Brantley Terrace Way UNIT 305, Altamonte Springs, FL 32714For Sale
- $221,5003 bd2 ba1.2k sqft588 Brantley Terrace Way UNIT 300, Altamonte Springs, FL 32714Off Market
Similar homes
- $235,0003 bd2 ba1.5k sqft420 SUMMIT RIDGE PLACE #316, LONGWOOD, FL 32779For Sale

 MLS ID #O6424722, Jenny Wemert, WEMERT GROUP REALTY LLC. Stellar MLS
 - $174,7862 bd2 ba1.2k sqft827 CAMARGO WAY #307, ALTAMONTE SPRINGS, FL 32714For Sale
 MLS ID #NS1083419, Shariff Manekia, BEACHSIDE REALTY OF VOLUSIA. Stellar MLS
 - $219,9002 bd2 ba1k sqft1100 LAKE SHADOW CIRCLE #2103, MAITLAND, FL 32751For Sale
 MLS ID #O6430784, Andreas Kunert, KUNERT REALTY INC. Stellar MLS
 - $219,9002 bd2 ba1k sqft1475 LAKE SHADOW CIRCLE #6105, MAITLAND, FL 32751For SaleMLS ID #O6431908, Andreas Kunert, KUNERT REALTY INC. Stellar MLS
- $330,0003 bd2 ba1k sqft500 BIRCH COURT, ALTAMONTE SPRINGS, FL 32714For SaleMLS ID #O6441495, Michelle Richardson, KELLER WILLIAMS CLASSIC. Stellar MLS
- $160,0003 bd2 ba1.1k sqft910 LAKE DESTINY ROAD #B, ALTAMONTE SPRINGS, FL 32714For SaleMLS ID #V4950106, Daniel Rodriguez, NEW HEIGHTS REALTY GROUP. Stellar MLS
- $230,0002 bd2 ba1.2k sqft9149 LEE VISTA BOULEVARD #405, ORLANDO, FL 32829For SaleMLS ID #S5157640, Mildres Contreras, BANERSY REAL ESTATE, LLC. Stellar MLS
- $240,0003 bd1 ba960 sqft6610 BYWOOD DRIVE, ORLANDO, FL 32810For SaleMLS ID #O6431719, Steve Dalton LLC, ROYALTY R E BOUTIQUE INC. Stellar MLS
- $205,0003 bd3 ba1.3k sqft3721 S LAKE ORLANDO PARKWAY #4, ORLANDO, FL 32808For SaleMLS ID #O6394416, George Bateman, III, RP INVESTMENT REALTY LLC. Stellar MLS
- $204,9003 bd2 ba1.1k sqft4320 S KIRKMAN ROAD #1501, ORLANDO, FL 32811For SaleMLS ID #O6444368, Caroline Steiner, KARDOSH REALTY. Stellar MLS
- $174,9003 bd2 ba1.2k sqft605 NORTHLAKE BOULEVARD #75, ALTAMONTE SPRINGS, FL 32701For SaleMLS ID #O6432793, Linda Schulte, SCHULTE REALTY LLC. Stellar MLS
- $245,0003 bd3 ba1.4k sqft600 NORTHERN WAY #1108, WINTER SPRINGS, FL 32708For SaleMLS ID #O6431829, Tae Harper, ALFANO PROPERTY MANAGEMENT. Stellar MLS
- $179,0003 bd2 ba1.2k sqft725 NORTHLAKE BOULEVARD #38, ALTAMONTE SPRINGS, FL 32701For SaleMLS ID #O6408737, Carlos Lopes, PA, ELITE INTERNATIONAL REALTY INC. Stellar MLS
- $194,9003 bd3 ba1.3k sqft3721 S LAKE ORLANDO PARKWAY #2, ORLANDO, FL 32808For SaleMLS ID #O6408149, George Bateman, III, RP INVESTMENT REALTY LLC. Stellar MLS
- $215,0003 bd2 ba1.6k sqft2308 HAYWOOD COURT #100, MAITLAND, FL 32751For SaleMLS ID #O6439694, Frank Kusiak, MY FLORIDA HOME CENTER REAL ESTATE. Stellar MLS
- $239,0003 bd2 ba1.2k sqft3446 SOHO STREET #108, ORLANDO, FL 32835For SaleMLS ID #O6321091, Darrell Nunnelley, VINTAGE REALTY GROUP LLC. Stellar MLS
- $189,5002 bd3 ba1.3k sqft8105 OLYMPIA CT, LONGWOOD, FL 32779For SaleMLS ID #O6441821, David Basher, PINECREST REAL ESTATE MNGT. Stellar MLS
- $189,9953 bd2 ba1.3k sqft4897 CYPRESS WOODS DRIVE #6210, ORLANDO, FL 32811For SaleMLS ID #O6439657, Jennie Ho, MAY HO REALTY. Stellar MLS
- $210,0002 bd2 ba1k sqft3725 CONROY ROAD #2113, ORLANDO, FL 32839For SaleMLS ID #S5153034, Edgar Ortiz, REMAX SUNSTATE REALTY. Stellar MLS
- $218,0002 bd2 ba905 sqft283 HILL STREET #283, CASSELBERRY, FL 32707For SaleMLS ID #O6434204, Lauren Fletcher, WEICHERT REALTORS HALLMARK PROPERTIES. Stellar MLS
