Skip main navigation
Sold for $400,000
  • $400,000

    588 CANTABRIA DRIVE, DAVENPORT, FL 33837

    2beds
    1,702sqft
    Single Family Residence
    Built in 2018
    6,003 Square Feet Lot
    $384,000 Zestimate®
    $235/sqft
    $2,165 Estimated rent

    Home value

    $384,000

    $365,000 - $403,000

    $2,165/mo

    Zestimate® history
    Loading
    Loading...

    Owner options

    List your home for rent

    $2,165/mo

    Rent Zestimate®

    Find your next renter with Zillow Rental Manager. Plus, with online applications, you can quickly screen prospective tenants – for free.

    Learn more

    $2,165/mo

    Rent Zestimate®

    Refinance and save

    $3,018/mo

    Est. payment

    Refinancing to a lower rate could help reduce your monthly payments and save thousands over the life of the loan.

    See today's rates

    $3,018/mo

    Est. payment

    Explore your selling options

    Work with a Zillow partner agent

    Leverage their expertise and Zillow's premium Showcase listings to get your home seen by more buyers.

    Get started

    List with your own agent

    Get your home in front of millions of buyers by listing it on Zillow.

    Learn how to do it

    Sell it yourself

    Take full control of how buyers see your home on Zillow by listing For Sale by Owner (FSBO).

    List your home

    What's special

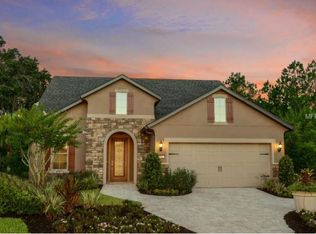
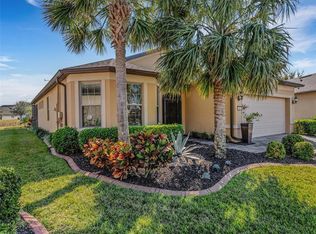
    Your search stops right here! In the vibrant 55+ community of Del Webb Orlando, be prepared to be amazed by this stunning two-bedroom, two-bathroom home with a den. As you approach the house, the first thing that will catch your eye is the spacious covered front porch with beautiful stone facade, surrounded by well-maintained landscaping and a welcoming glass front door. This Pulte Abbyville floor plan home surpasses the level of a model home with its exquisite decor. Throughout the entire living area, you will be delighted by the elegant wood-look tiled floors. The kitchen is a culinary dream, featuring rich dark wood cabinets, sleek stainless steel appliances, a chic modern backsplash, a convenient breakfast bar, a generous pantry, additional lighting, and last but not least, stunning granite countertops. The kitchen seamlessly flows into the family room, which is spacious enough to accommodate a large screen TV where you can enjoy watching your favorite movies or sports programs. The comfortable carpeted master bedroom boasts a walk-in closet and an attached en suite bath, complete with a luxurious oversized walk-in shower featuring upgraded tile and a double vanity with additional storage space. The front bedroom, also carpeted, offers a sizable closet, and just outside the bedroom, you will find a full bath with a tub/shower combination. The den, located off the hallway, exudes elegance with its double solid French doors, tiled floors, and a stylish ceiling fan. The large inside laundry room is fully equipped with a washer and dryer for your convenience. Imagine starting your day with a refreshing cup of coffee or hosting delightful gatherings with your family on the expansive screened lanai, which features upgraded lighting, lush landscaping and practical sun shades, Garage enthusiasts will be pleased to know that this home comes with a two-car garage, complete with a garage door opener. This one-of-a-kind home in Del Webb Orlando showcases impeccable decor and has been meticulously cared for by its sellers. Del Webb Orlando boasts a variety of outstanding amenities, including an outdoor pool with jacuzzi, an indoor pool, a fitness center, an inside track, a charming tavern, tennis courts, bocce ball, shuffleboard, and pickleball. Conveniently located near major highways, restaurants, hospitals, and popular theme parks, Del Webb/Orlando offers a desirable lifestyle. Schedule your appointment today and prepare to be thoroughly impressed. This is an opportunity you won't want to miss.

    Zillow last checked:

    Listing updated:

    Listed by:

    Mary Purkiser 813-469-4679,

    CHARLES RUTENBERG REALTY INC 727-538-9200

    Bought with:

    Mary Purkiser, 3206661

    CHARLES RUTENBERG REALTY INC

    Source: Stellar MLS,MLS#: T3481676MLS LogoOriginating MLS: Pinellas Suncoast

    Facts & features

    Interior

    Bedrooms & bathrooms
    • Bedrooms: 2
    • Bathrooms: 2
    • Full bathrooms: 2
    Primary bedroom
    • Features: Walk-In Closet(s)
    • Level: First
    • Dimensions: 13x15
    Bedroom 2
    • Features: Built-in Closet
    • Level: First
    • Dimensions: 11x12
    Den
    • Level: First
    • Dimensions: 12x10
    Kitchen
    • Level: First
    • Dimensions: 12x18
    Living room
    • Level: First
    • Dimensions: 14x18
    Heating
    • Central
    Cooling
    • Central Air
    Appliances
    • Included: Dishwasher, Disposal, Dryer, Gas Water Heater, Microwave, Range, Refrigerator, Washer
    Features
    • Ceiling Fan(s), Crown Molding, Eating Space In Kitchen, Kitchen/Family Room Combo, Primary Bedroom Main Floor, Solid Wood Cabinets, Split Bedroom, Stone Counters, Walk-In Closet(s)
    • Flooring: Carpet, Ceramic Tile
    • Doors: Sliding Doors
    • Windows: Window Treatments
    • Has fireplace: No
    Interior area
    • Total structure area: 1,857
    • Total interior livable area: 1,702 sqft

    Property

    Parking
    • Total spaces: 2
    • Parking features: Garage - Attached
    • Attached garage spaces: 2
    • Details: Garage Dimensions: 19x21
    Features
    • Levels: One
    • Stories: 1
    • Exterior features: Lighting, Rain Gutters, Sidewalk
    • Waterfront features: Lake
    Lot
    • Size: 6,003 Square Feet
    Details
    • Parcel number: 272704725009026180
    • Special conditions: None

    Construction

    Type & style
    • Home type: SingleFamily
    • Property subtype: Single Family Residence
    Materials
    • Block, Stone, Stucco
    • Foundation: Slab
    • Roof: Shingle
    Condition
    • New construction: No
    • Year built: 2018

    Utilities & green energy

    • Sewer: Public Sewer
    • Water: None
    • Utilities for property: Cable Connected, Electricity Connected, Fire Hydrant, Natural Gas Connected, Sewer Connected, Sprinkler Recycled, Street Lights, Underground Utilities, Water Connected

    Community & HOA

    Community
    • Features: Lake, Association Recreation - Owned, Buyer Approval Required, Clubhouse, Community Mailbox, Deed Restrictions, Dog Park, Fitness Center, Gated Community - Guard, Golf Carts OK, Irrigation-Reclaimed Water, Park, Playground, Pool, Special Community Restrictions, Wheelchair Access
    • Pet fee: $0 monthly
    • Senior community: Yes
    • Subdivision: DEL WEBB ORLANDO PH 5 & 7
    HOA
    • Has HOA: Yes
    • Amenities included: Basketball Court, Clubhouse, Elevator(s), Fence Restrictions, Fitness Center, Gated, Park, Pickleball Court(s), Playground, Pool, Recreation Facilities, Shuffleboard Court, Spa/Hot Tub, Tennis Court(s), Trail(s), Wheelchair Access
    • Services included: 24-Hour Guard, Community Pool, Reserve Fund, Pool Maintenance, Recreational Facilities
    • HOA fee: $333 monthly
    • HOA name: First Service Residential
    • HOA phone: 863-424-5050
    • Second HOA name: Vesta Properties
    • Second HOA phone: 407-872-7608
    Location
    • Region: Davenport

    Financial & listing details

    • Price per square foot: $235/sqft
    • Tax assessed value: $308,405
    • Annual tax amount: $3,039
    • Date on market: 10/25/2023
    • Cumulative days on market: 47 days
    • Listing terms: Cash,Conventional
    • Ownership: Fee Simple
    • Total actual rent: 0
    • Electric utility on property: Yes
    • Road surface type: Asphalt

    Price history

    DateEventPrice
    5/13/2026Listing removed$2,100$1/sqft
    Source: My State MLS #11596571 Report a problem
    4/24/2026Listed for rent$2,100+6.3%$1/sqft
    Source: My State MLS #11596571 Report a problem
    3/28/2026Listing removed$1,975$1/sqft
    Source: My State MLS #11596571 Report a problem
    3/4/2026Price change$1,975-12.2%$1/sqft
    Source: My State MLS #11596571 Report a problem
    2/21/2026Price change$2,250-4.3%$1/sqft
    Source: My State MLS #11596571 Report a problem
    12/17/2025Price change$2,350-6%$1/sqft
    Source: My State MLS #11596571 Report a problem
    11/18/2025Price change$2,500-3.8%$1/sqft
    Source: My State MLS #11596571 Report a problem
    11/16/2025Price change$2,600-7.1%$2/sqft
    Source: My State MLS #11596571 Report a problem
    11/15/2025Price change$445,000-1.1%$261/sqft
    Source: Stellar MLS #S5131975 Report a problem
    10/26/2025Listed for rent$2,800$2/sqft
    Source: My State MLS #11596571 Report a problem
    8/2/2025Listed for sale$450,000+12.5%$264/sqft
    Source: Stellar MLS #S5131975 Report a problem
    3/14/2024Listing removed--
    Source: Zillow Rentals Report a problem
    3/1/2024Listed for rent$2,800$2/sqft
    Source: Zillow Rentals Report a problem
    1/16/2024Sold$400,000-4.7%$235/sqft
    Source: Stellar MLS #T3481676 Report a problem
    12/21/2023Pending sale$419,900$247/sqft
    Source: Stellar MLS #T3481676 Report a problem
    10/25/2023Listed for sale$419,900+44.5%$247/sqft
    Source: Stellar MLS #T3481676 Report a problem
    11/6/2018Sold$290,600$171/sqft
    Source: Public Record Report a problem

    Public tax history

    YearProperty taxesTax assessment
    2025$2,356 -42.5%$222,453 -29.7%
    2024$4,095 +54.9%$316,363 +31.1%
    2023$2,644 +2.3%$241,229 +3%
    2022$2,585 -0.7%$234,203 +3%
    2021$2,603 +0.8%$227,382 +1.4%
    2020$2,583 -17.4%$224,243 +3.3%
    2019$3,126 -11.6%$217,125 +362%
    2018$3,537 +409.7%$47,000 +759.5%
    2017$694 $5,468
    Find assessor info on the county website

    Neighborhood: 33837

    Nearby schools

    GreatSchools rating
    Get a cash offer in 3 minutes
    Find out how much your home could sell for in as little as 3 minutes with a no-obligation cash offer.
    Estimated market value
    $384,000
    Get a cash offer in 3 minutes
    Find out how much your home could sell for in as little as 3 minutes with a no-obligation cash offer.
    Estimated market value
    $384,000