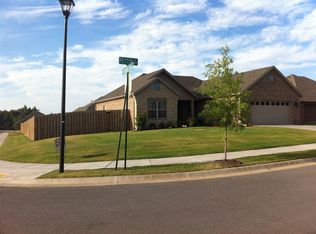
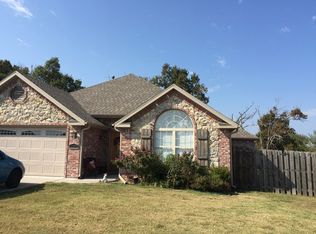
Spacious open three bedroom floor plan Includes expanded driveway accommodating extra off street parking Above average amount of landscaping around house— trees, shrubbery, raised garden beds, stone walking path Large patio leading to the 12x12 pergola in back yard Natural gas connection for grill on patio Large garage with built in shelving and fold away work bench and dedicated freezer outlet, insulated garage door with quiet belt drive garage door opener Two attached storage sheds on each side of house Full house guttering Fence includes three access gates Large attic above garage with built in storage shelving Spacious laundry room with lots of storage cabinets and coat rack with fold away bench LED lighting throughout house. Lots of can lighting. All rooms well lit Rustic ceiling beams in living, dining, and foyer Equipped with 4 camera surveillance system with DVR is app accessible for mobile monitoring Wood accent walls and ceilings in several rooms Kitchen: 3cm granite in kitchen, island will accommodate four bar stools, lots of cabinets, refrigerator will convey with house if buyer chooses, cook top includes vented exhaust fan Mater bath includes: jacuzzi tub, linen cabinet with built in hampers, large two sink vanity, framed mirrors, it even has a built in toilet paper storage cabinet Guest bath includes: large linen cabinet, framed mirror Guest bedrooms have walk in closets All bedrooms cable ready
This property is not currently displayed as for sale or rent on Zillow. This may be different from what's on other websites or public sources.