(365/DW) Whether you are in the market for a year around home or great recreational headquarters, this 1989 14’x60’ manufactured home with 12’x22’ enclosed porch and small attached 8’x12’ enclosed storage room is just the one. This well-maintained mobile home has an open concept kitchen/dining/living room area. Appliances are included. The counter has an overhang for seating. The roomy living room has carpet. There is a washer/dryer in the hallway. Two bedrooms and a full bath complete this home. Forced air furnace and electric water heater. 100-amp circuit breaker. Municipal water and sewer. 7’x12’ shed in back. Blacktopped drive. Nice setting. Priced to sell! $49,900.
Sold for $49,900
$49,900
588 E 1st Street, Glidden, WI 54527
2beds
936sqft
Manufactured Home, Single Family Residence
Built in 1989
8,712 Square Feet Lot
$52,700 Zestimate®
$53/sqft
$-- Estimated rent
Home value
$52,700
Estimated sales range
Not available
Not available
Zestimate® history
Owner options
List your home for rent
Find your next renter with Zillow Rental Manager. Plus, with online applications, you can quickly screen prospective tenants – for free.
Refinance and save
$272/mo
Est. payment
Refinancing to a lower rate could help reduce your monthly payments and save thousands over the life of the loan.
$272/mo
Est. payment
Explore your selling options
Work with a Zillow partner agent
Leverage their expertise and Zillow's premium Showcase listings to get your home seen by more buyers.
Get startedList with your own agent
Get your home in front of millions of buyers by listing it on Zillow.
Learn how to do itSell it yourself
Take full control of how buyers see your home on Zillow by listing For Sale by Owner (FSBO).
List your homeWhat's special
Zillow last checked:
Listing updated:
Listed by:
Debra Weinberger 715-762-3276,
Birchland Realty Inc./Park Falls
Bought with:
Debra Weinberger, 23770-90
Birchland Realty Inc./Park Falls
Source: NWWMLS,MLS#: 1591804 Originating MLS: Realtors of Northwestern Wisconsin
Facts & features
Interior
Bedrooms & bathrooms
- Bedrooms: 2
- Bathrooms: 1
- Full bathrooms: 1
Bedroom
- Description: Bedroom,Flooring: Carpet
- Level: Main
- Dimensions: 7.30 x 12.00
Bedroom
- Description: Bedroom,Flooring: Carpet
- Level: Main
- Dimensions: 11.00 x 11.50
Bathroom
- Description: Bathroom,Flooring: Vinyl
- Level: Main
- Dimensions: 7.25 x 4.50
Entry foyer
- Description: Entry/Foyer,Flooring: Carpet
- Level: Main
- Dimensions: 11.25 x 7.30
Kitchen
- Description: Kitchen,Flooring: Vinyl
- Level: Main
- Dimensions: 13.00 x 11.50
Living room
- Description: Living Room,Flooring: Carpet
- Level: Main
- Dimensions: 15.25 x 13.00
Heating
- Forced Air
Cooling
- None
Appliances
- Included: Dryer, Electric Water Heater, Oven, Range, Refrigerator, Washer
Features
- Basement: None
Interior area
- Total structure area: 936
- Total interior livable area: 936 sqft
- Finished area above ground: 936
- Finished area below ground: 0
Property
Parking
- Parking features: Asphalt, Driveway, No Garage
- Has uncovered spaces: Yes
Features
- Levels: One
- Stories: 1
- Patio & porch: Enclosed, Open, Porch
Lot
- Size: 8,712 Square Feet
Details
- Additional structures: Shed(s)
- Parcel number: 012004571400
Construction
Type & style
- Home type: MobileManufactured
- Architectural style: One Story
- Property subtype: Manufactured Home, Single Family Residence
Materials
- Metal Siding
- Foundation: Other, See Remarks
Condition
- New construction: No
- Year built: 1989
Utilities & green energy
- Electric: Circuit Breakers
- Sewer: Public Sewer
- Water: Public
Community & HOA
HOA
- Has HOA: No
Location
- Region: Glidden
Financial & listing details
- Price per square foot: $53/sqft
- Tax assessed value: $13,300
- Annual tax amount: $37
- Date on market: 10/12/2026
- Cumulative days on market: 32 days
- Listing agreement: Exclusive Right To Sell
Price history
| Date | Event | Price |
|---|---|---|
| 6/20/2025 | Sold | $49,900$53/sqft |
Source:  NWWMLS #1591804 Report a problem | ||
| 5/22/2025 | Contingent | $49,900$53/sqft |
Source:  GNMLS #212072 Report a problem | ||
| 5/19/2025 | Listed for sale | $49,900$53/sqft |
Source: GNMLS #212072 Report a problem | ||
Public tax history
| Year | Property taxes | Tax assessment |
|---|---|---|
| 2025 | $178 +5.6% | $8,000 |
| 2024 | $169 +2.2% | $8,000 |
| 2023 | $165 +5.4% | $8,000 |
| 2022 | $157 -5.7% | $8,000 |
| 2021 | $166 +8.5% | $8,000 |
| 2020 | $153 -0.1% | $8,000 |
| 2019 | $153 +0.8% | $8,000 |
| 2018 | $152 +1.8% | $8,000 |
| 2017 | $149 -6.3% | $8,000 |
| 2016 | $159 +4.1% | $8,000 |
| 2015 | $153 +188.9% | $8,000 -39.4% |
| 2014 | $53 -4.3% | $13,200 |
| 2013 | $55 -20.2% | $13,200 |
| 2012 | $69 | $13,200 |
| 2011 | -- | $13,200 |
| 2010 | $70 | $13,200 |
| 2009 | -- | $13,200 |
Find assessor info on the county website
Neighborhood: 54527
Nearby homes
- $51,300-- bd-- ba-- sqft572 E 1st St, Glidden, WI 54527Off Market
- $8,900-- bd-- ba-- sqft566 E 1st St, Glidden, WI 54527Off Market
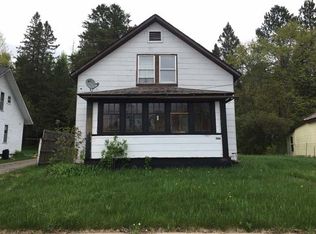
- $41,400-- bd-- ba-- sqft554 E 1st St, Glidden, WI 54527Off Market
- $53,500-- bd-- ba-- sqft538 E 1st St, Glidden, WI 54527Off Market
- $106,100-- bd-- ba-- sqft510 E 1st St, Glidden, WI 54527Off Market
- $--6 acres135 E 1st St, Glidden, WI 54527Off Market
- $95,900-- bd-- ba-- sqft632 E 1st St, Glidden, WI 54527Off Market
- $57,0005 bd2 ba2.5k sqft436 E 1st St, Glidden, WI 54527Sold
Nearby schools
GreatSchools rating
- NAGlidden Elementary SchoolGrades: PK-2Distance: 0.5 mi
- 6/10Chequamegon Middle SchoolGrades: 6-8Distance: 0.5 mi
- 9/10Chequamegon High SchoolGrades: 9-12Distance: 14 mi
Schools provided by the listing agent
- District: Chequamegon
Source: NWWMLS. This data may not be complete. We recommend contacting the local school district to confirm school assignments for this home.
- Wisconsin
- Ashland County
- Glidden
- 54527
- 588 E 1st Street
