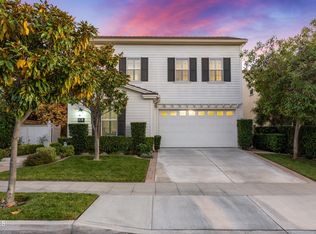
Skip main navigation
Sold for $1,470,000
Street View
  • Listed by: COMPASS • Silvia Portugal-Singh • Contact: 626-817-6745
    Bought with: STIGLER MORTGAGE
    Tax assessed value
    $1,470,000

    588 E Boxwood Ln, Azusa, CA 91702

    5beds
    3,033sqft
    Single Family Residence
    Built in 2012
    6,930 Square Feet Lot
    $1,441,200 Zestimate®
    $485/sqft
    $4,749 Estimated rent

    Home value

    $1,441,200

    $1.31M - $1.59M

    $4,749/mo

    Zestimate® history
    Loading
    Loading...

    Owner options

    List your home for rent

    $4,749/mo

    Rent Zestimate®

    Find your next renter with Zillow Rental Manager. Plus, with online applications, you can quickly screen prospective tenants – for free.

    Learn more

    $4,749/mo

    Rent Zestimate®

    Refinance and save

    $9,628/mo

    Est. payment

    Refinancing to a lower rate could help reduce your monthly payments and save thousands over the life of the loan.

    See today's rates

    $9,628/mo

    Est. payment

    Explore your selling options

    Work with a Zillow partner agent

    Leverage their expertise and Zillow's premium Showcase listings to get your home seen by more buyers.

    Get started

    List with your own agent

    Get your home in front of millions of buyers by listing it on Zillow.

    Learn how to do it

    Sell it yourself

    Take full control of how buyers see your home on Zillow by listing For Sale by Owner (FSBO).

    List your home

    What's special

    Private saltwater poolProfessionally landscaped backyardEuropean oak hardwood floorsCorner lotCustom walk-in closetWater closetOpen floor plan
    **Exquisite Model Pool Home in the Prestigious Rosedale Community**Welcome to 588 Boxwood, where quiet luxury meets timeless elegance in this stunning model home, nestled in the prestigious Rosedale Community. Boasting architectural details like archways, 9ft+ ceilings, and a seamless blend of indoor-outdoor living, this property defines sophistication and comfort.**Private Retreat with Stunning Outdoor Living**Step into your private oasis, complete with a private saltwater pool, 8 seater spa stunningly designed to take in your vista & citylight views, expansive professionally landscaped backyard & so much more! Entertain effortlessly with a firepit, trickling fountain, and 3 lemon and fig fruit trees, all perfectly positioned on an expansive corner lot, designed for exceptional outdoor living. With Mello Roos significantly paid down, you can enjoy this serene escape without the extra cost.**Modern Elegance and Designer Touches**Inside, European Oak hardwood floors flow throughout. The open floor plan offers light-filled living spaces, including a great room and dining area, ideal for sophisticated entertaining.The gourmet chef's kitchen is a masterpiece with upgraded stone countertops, ample cabinetry, a spacious island with storage, and stainless steel appliances, including a 6-burner gas range with an exhaust hood. A walk-in pantry, mudroom with built-in storage, and a backyard trellis complete the picture of convenience and style.**Luxurious Master Retreat and Versatile Spaces**The expansive master suite is a private haven, featuring a custom walk-in closet and a grand bathroom with a soaking tub, separate enclosed shower, double vanity, and water closet. An upstairs loft offers the perfect space for a media room or home office, while two downstairs bedrooms provide flexibility for guests or a home office.**Unmatched Community Amenities and Location**Living in Rosedale means enjoying access to The Resort's state-of-the-art fitness center, junior Olympic-size pool, spa, wading pool, and miles of scenic trails. Located in Azusa, this home offers easy access to major freeways, the Metro Gold Line, and is a short commute to Pasadena and downtown LA.**The Perfect Blend of Luxury and Convenience**Discover a vibrant lifestyle in this amenity-rich master-planned community, surrounded by parks, pools, and conveniences that elevate everyday living. Welcome Home!

    Zillow last checked:

    Listing updated:

    Listed by:

    Silvia Portugal-Singh DRE #01970434 626-817-6745,

    COMPASS,

    Ami Singh DRE #02087116 323-806-5266,

    Compass

    Bought with:

    Kimberly Herrera, DRE #02024404

    STIGLER MORTGAGE

    Source: CRMLS,MLS#: P1-19585MLS LogoOriginating MLS: California Regional MLS (Ventura & Pasadena-Foothills AORs)

    Facts & features

    Interior

    Bedrooms & bathrooms
    • Bedrooms: 5
    • Bathrooms: 4
    • Full bathrooms: 4
    Rooms
    • Room types: Attic, Bonus Room, Bedroom, Den, Entry/Foyer, Family Room, Foyer, Game Room, Great Room, Kitchen, Loft, Living Room, Primary Bathroom, Primary Bedroom, Media Room, Other, Pantry, Utility Room
    Primary bedroom
    • Features: Primary Suite
    Bedroom
    • Features: Bedroom on Main Level
    Bathroom
    • Features: Bathroom Exhaust Fan, Bathtub, Closet, Dual Sinks, Enclosed Toilet, Full Bath on Main Level, Linen Closet, Multiple Shower Heads, Quartz Counters, Soaking Tub
    Kitchen
    • Features: Built-in Trash/Recycling, Kitchen Island, Kitchen/Family Room Combo, Quartz Counters, Walk-In Pantry
    Other
    • Features: Walk-In Closet(s)
    Pantry
    • Features: Walk-In Pantry
    Heating
    • Central
    Cooling
    • Central Air
    Appliances
    • Included: 6 Burner Stove, Built-In Range, Convection Oven, Dishwasher, Electric Oven, Freezer, Gas Range, Gas Water Heater, Ice Maker, Microwave, Range Hood, Dryer, Washer
    • Laundry: Washer Hookup, Electric Dryer Hookup, Gas Dryer Hookup, Inside, Laundry Room, Upper Level
    Features
    • Built-in Features, High Ceilings, Open Floorplan, Pantry, Quartz Counters, Recessed Lighting, Storage, Wired for Data, Attic, Bedroom on Main Level, Dressing Area, Entrance Foyer, Loft, Primary Suite, Utility Room, Walk-In Pantry, Walk-In Closet(s)
    • Flooring: Tile, Wood
    • Has fireplace: Yes
    • Fireplace features: Family Room, Gas, Great Room, Heatilator, Living Room, Outside, Raised Hearth
    • Common walls with other units/homes: No Common Walls
    Interior area
    • Total interior livable area: 3,033 sqft

    Property

    Parking
    • Total spaces: 4
    • Parking features: Garage - Attached
    • Attached garage spaces: 2
    Features
    • Levels: Two
    • Stories: 2
    • Exterior features: Fire Pit
    • Has private pool: Yes
    • Pool features: Gas Heat, Heated, In Ground, Lap, Private, Salt Water, Tile, Waterfall, Association
    • Has spa: Yes
    • Spa features: Heated, In Ground, Private
    • Has view: Yes
    • View description: City Lights, Hills, Mountain(s), Panoramic, Pool, Valley, Trees/Woods
    Lot
    • Size: 6,930 Square Feet
    • Features: Back Yard, Close to Clubhouse, Front Yard, Sprinklers In Rear, Lawn, Landscaped, Sprinklers Timer, Sprinklers Manual, Sprinklers On Side, Sprinkler System, Yard
    Details
    • Parcel number: 8625037037
    • Special conditions: Standard

    Construction

    Type & style
    • Home type: SingleFamily
    • Property subtype: Single Family Residence
    Materials
    • Stucco
    Condition
    • Year built: 2012

    Utilities & green energy

    • Sewer: Public Sewer
    • Water: Public

    Community & HOA

    Community
    • Features: Biking, Curbs, Dog Park, Gutter(s), Hiking, Park, Storm Drain(s), Street Lights, Sidewalks
    • Security: Security System, Carbon Monoxide Detector(s), Fire Detection System, Fire Sprinkler System, 24 Hour Security, Smoke Detector(s)
    HOA
    • Has HOA: Yes
    • Amenities included: Bocce Court, Clubhouse, Controlled Access, Fitness Center, Fire Pit, Game Room, Jogging Path, Management, Meeting/Banquet/Party Room, Outdoor Cooking Area, Other Courts, Barbecue, Picnic Area, Pool, Recreation Room, Security, Trail(s), Cable TV
    • HOA fee: $139 monthly
    • HOA name: North Rosedale Community Association
    • HOA phone: 909-297-2550
    Location
    • Region: Azusa

    Financial & listing details

    • Price per square foot: $485/sqft
    • Tax assessed value: $1,470,000
    • Annual tax amount: $19,548
    • Date on market: 10/11/2024
    • Cumulative days on market: 26 days
    • Listing terms: Cash to New Loan

    Price history

    DateEventPrice
    12/18/2024Sold$1,470,000+1.5%$485/sqft
    Source: CRMLS #P1-19585 Report a problem
    11/13/2024Pending sale$1,448,888$478/sqft
    Source: CRMLS #P1-19585 Report a problem
    10/11/2024Listed for sale$1,448,888+77.7%$478/sqft
    Source: CRMLS #P1-19585 Report a problem
    11/18/2016Sold$815,500+15.2%$269/sqft
    Source: Public Record Report a problem
    2/29/2012Sold$708,000$233/sqft
    Source: Public Record Report a problem

    Public tax history

    YearProperty taxesTax assessment
    2025$19,548 +51%$1,470,000 +58.5%
    2024$12,949 +2.7%$927,325 +2%
    2023$12,605 +1.5%$909,143 +2%
    2022$12,420 +2.6%$891,318 +2%
    2021$12,104 +0.9%$873,842 +1%
    2020$11,991 $864,883 +2%
    2019$11,991 +0.5%$847,925 +2%
    2018$11,928 $831,300 +2%
    2017$11,928 +1.4%$815,000 +7.9%
    2016$11,759 +8.1%$755,201 +1.5%
    2015$10,880 +8.3%$743,858 +2%
    2014$10,044 $729,288 +66.7%
    2012-- $437,582
    Find assessor info on the county website

    Neighborhood: 91702

    Nearby schools

    GreatSchools rating
    Get a cash offer in 3 minutes
    Find out how much your home could sell for in as little as 3 minutes with a no-obligation cash offer.
    Estimated market value
    $1,441,200
    Get a cash offer in 3 minutes
    Find out how much your home could sell for in as little as 3 minutes with a no-obligation cash offer.
    Estimated market value
    $1,441,200