Skip main navigation
Contingent
  • $550,000

    588 E End Ave, Pittsburgh, PA 15221

    5beds
    2baths
    --sqft
    : 
    Loading
    Get pre-qualified
    Duplex, Multi Family, Multi Family
    Built in 1930
    -- sqft lot
    $533,400 Zestimate®
    $--/sqft
    $-- HOA

    What's special

    Generously sized flat backyardTwo separate units
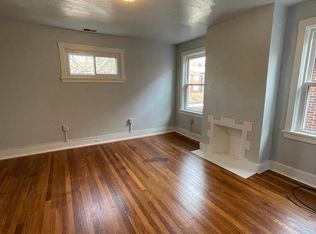
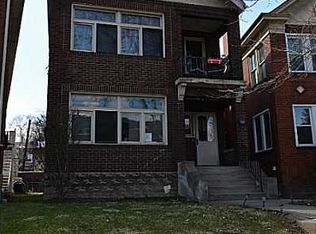
    Fantastic duplex opportunity offering space, flexibility, and charm throughout! This well-maintained property features two separate units—perfect for owner-occupants or investors alike. The first-floor unit offers 2 bedrooms, while the second-floor unit includes 3 bedrooms, each with its own full bathroom. Both levels feature spacious living and dining areas filled with natural light from large windows, creating bright and inviting interiors. The kitchens have ample cabinet space and are both equipped with an electric stove and a refrigerator. A standout feature in each unit is the bonus sunroom, complete with beautiful built-in bookcases—ideal for a reading nook, home office, or additional living space. Each unit also has its own private entrance, providing added convenience and privacy. The basement offers ample storage space along with a washer and dryer. Outside, enjoy a generously sized, flat backyard that leads to a detached 3-car garage—perfect for parking, storage, or additional rental potential. Additional highlights include carpeted flooring on the first floor and classic hardwood flooring throughout the second floor. Close to Frick Park and the Squirrel Hill area for shopping and exploring! Whether you’re looking to invest or live in one unit while renting the other, this duplex offers incredible potential and versatility. SEPERATED GAS, ELETRIC METERS, FURNACES, AND AC.
    71 days
    |
    47
    |
    0
    |

    Zillow last checked:

    Listing updated:

    Listed by:

    Jean Ou 412-682-0120,

    KELLER WILLIAMS STEEL CITY 724-933-8500

    Source: WPMLS,MLS#: 1751135MLS LogoOriginating MLS: West Penn Multi-List

      Facts & features

      Interior

      Bedrooms & bathrooms
      • Bedrooms: 5
      • Bathrooms: 2
      Features
      • Has basement: Yes

      Property

      Parking
      • Total spaces: 3
      • Parking features: Detached, Garage
      • Has garage: Yes
      Lot
      • Size: 3,484 Square Feet
      • Dimensions: 21 x 149 x 43 x 145
      Details
      • Parcel number: 0176E00130000000
      • Zoning: R2-L
      • Zoning description: R2-L

      Construction

      Type & style
      • Home type: MultiFamily
      • Property subtype: Duplex, Multi Family, Multi Family
      Materials
      • Brick
      • Roof: Composition
      Condition
      • Year built: 1930

      Utilities & green energy

      • Utilities for property: Electricity Available, Natural Gas Available, Sewer Available, Water Available

      Community & HOA

      Community
      • Features: Public Transportation
      Location
      • Region: Pittsburgh

      Financial & listing details

      • Tax assessed value: $261,600
      • Annual tax amount: $3,366
      • Date on market: 5/5/2026
      • Electric utility on property: Yes

        Estimated market value

        $533,400

        $507,000 - $560,000

        $1,317/mo

        Price history

        DateEventPrice
        5/30/2026Contingent$550,000
        Source: WPMLS #1751135 Report a problem
        5/5/2026Listed for sale$550,000+33.5%
        Source: WPMLS #1751135 Report a problem
        4/8/2022Sold$412,000+5.9%
        Source: WPMLS #1540096 Report a problem
        2/28/2022Contingent$389,000
        Source: WPMLS #1540096 Report a problem
        2/24/2022Listed for sale$389,000+727.7%
        Source: WPMLS #1540096 Report a problem
        5/20/1998Sold$47,000
        Source: Public Record Report a problem

        Public tax history

        YearProperty taxesTax assessment
        2025$6,438 +95%$261,600 +82.6%
        2024$3,302 +387.1%$143,300
        2023$678 +14.4%$143,300 +14.4%
        2022$593 $125,300
        2021$593 +2%$125,300
        2020$581 -2%$125,300
        2019$593 -79.1%$125,300
        2018$2,836 $125,300
        2017$2,836 +378.4%$125,300
        2016$593 -78.6%$125,300
        2015$2,773 $125,300
        2014-- $125,300 -2.3%
        2013-- $128,300 +24.1%
        2012-- $103,400
        2011-- $103,400
        2010-- $103,400 -12.7%
        2009-- $118,400
        2008-- $118,400
        2007-- $118,400
        2006-- $118,400
        2005-- $118,400
        2004-- $118,400
        2003-- $118,400
        2002-- $118,400
        Find assessor info on the county website

        Monthly payment

        Est. payment

        Payment breakdown

        Explore the cost of this home by adjusting the details. Changes won't be saved.
        All calculations are estimates and provided by Zillow, Inc. for informational purposes only. Actual amounts may vary.
        HOA fees may include property taxes on listings classified as Co-Ops. Contact the listing agent and/or owner for fee details.
        Mortgage interest rates are dependent on a number of factors, including credit score, down payment, and repayment length. Interest rate data provided by Zillow Group Marketplace, Inc. as of 1/1/1970 from various mortgage lenders with which we have lead or other similar arrangements; the Estimated Payment is an average of those rates.
        See how much you could borrow to make a competitive offer.

        Climate risks

        Neighborhood: Point Breeze

        Getting around

        73 / 100
        Very Walkable
        56 / 100
        Good Transit
        83 / 100
        Very Bikeable

        Nearby schools

        GreatSchools rating
        Schools provided by the listing agent
        • District: Pittsburgh

        Source: WPMLS. This data may not be complete. We recommend contacting the local school district to confirm school assignments for this home.

        A local agent can set up tours, give advice and negotiate with sellers.

        A local lender can help you make sure your offer is ready when you are.

        Browse local experts

        Similar homes