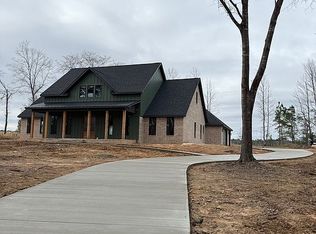

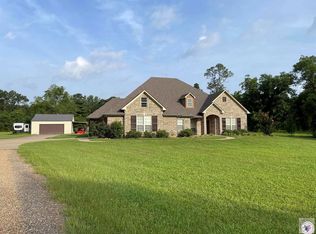
Modern Farmhouse Luxury on 3.35 acres! Welcome home to this stunning custom-built residence completed in 2025, nestled on 3.348 acres in one of Redwater's newest tucked-away subdivisions. Offering the perfect blend of upscale finishes and peaceful country living, this exceptional property is located Redwater School District. Boasting 2,925 square feet, this thoughtfully designed two-story home features 4 spacious bedrooms, 4 full bathrooms, and a versatile bonus room that can easily serve as a media room, playroom, home office, or guest retreat. Step inside to discover an open-concept floor plan filled with natural light, luxury vinyl plank flooring, quartz countertops, and quality finishes throughout. The smart home technology allows you to control the lighting, technology and security system with ease, bringing convenience and peace of mind to everyday living. Outside, you'll appreciate the impressive 30' x 70' shop, offering endless possibilities for storage, hobbies, recreational vehicles, or workspace. Complete with electricity, five oversized roll-up doors, and multiple mini-split systems, and includes a separate climate-controlled room that offers incredible flexibility as a private office, home gym, music room, craft studio, or creative workspace. This is far more than a shop—it's an extension of the home's lifestyle and functionality. A long concrete driveway, beautifully maintained lawn, spacious back patio with a top of the line hot tub, and striking combination of brick and board-and-batten siding create exceptional curb appeal from the moment you arrive. If you've been dreaming of a newer custom home with acreage, premium finishes, a large shop, and an outstanding school district, this property is one you won't want to miss. Call today for more details!
For sale
$765,000
588 Elliott Lake Rd, Texarkana, TX 75501
4beds
2,925sqft
Single Family Residence
Built in 2025
3.35 Acres Lot
$755,400 Zestimate®
$262/sqft
$-- HOA
What's special
Beautifully maintained lawnPremium finishesLuxury vinyl plank flooringQuality finishes throughoutSpacious back patioQuartz countertopsMultiple mini-split systems
- 47 days
- 681
- 29
Zillow last checked:
Listing updated:
Listed by:
Karyn Norton 903-908-2815,
Century 21 All Points
Source: TMLS,MLS#: 205575
Facts & features
Interior
Bedrooms & bathrooms
- Bedrooms: 4
- Bathrooms: 4
- Full bathrooms: 4
Rooms
- Room types: Bonus Room, Separate Formal Dining Room, Office, Utility Room
Bedroom
- Description: Split Primary Bedroom
Bathroom
- Description: Double Lavatories,Shower & Tub,Shower & Tub Combo,Walk-in Closet(s)
Dining room
- Description: Formal & Break/Bar
Kitchen
- Description: Galley,Quartz Counters
Living room
- Description: Single
Heating
- Natural Gas
Cooling
- Central Air
Appliances
- Included: Dishwasher, Disposal, Electric Oven, Gas Cooktop, Ice Maker, Microwave, Refrigerator, Tankless Water Heater
- Laundry: Inside
Features
- High Ceilings, Sheet Rock Walls, Smart Home, Ceiling Fan(s)
- Flooring: Luxury Vinyl
- Windows: Double Pane Windows, Storm Window(s), Blinds
- Has basement: No
- Number of fireplaces: 1
- Fireplace features: Gas Log, Ventless
Interior area
- Total structure area: 2,925
- Total interior livable area: 2,925 sqft
Video & virtual tour
Property
Parking
- Total spaces: 2
- Parking features: Garage Door Opener, Garage Faces Side, RV Access/Parking
- Garage spaces: 2
Features
- Levels: Two
- Stories: 2
- Patio & porch: Covered, Patio
- Exterior features: Lighting
- Pool features: None
- Has spa: Yes
- Spa features: Private
- Fencing: Chain Link,Privacy
Lot
- Size: 3.35 Acres
Details
- Additional structures: Metal, Workshop
- Parcel number: 103325
Construction
Type & style
- Home type: SingleFamily
- Architectural style: Farm House
- Property subtype: Single Family Residence
Materials
- Brick, Vinyl Siding
- Foundation: Slab
- Roof: Architectural Shingles
Condition
- New construction: No
- Year built: 2025
Utilities & green energy
- Electric: Electric - Bowie-Cass
- Sewer: Aerobic Septic
- Water: Public
- Utilities for property: Gas - Summit Utilities, Internet Available
Green energy
- Energy efficient items: Ridge Vent
Community & HOA
Community
- Security: Carbon Monoxide Detector(s), Security System
HOA
- Has HOA: No
Location
- Region: Texarkana
Financial & listing details
- Price per square foot: $262/sqft
- Tax assessed value: $464,421
- Date on market: 7/19/2026
- Road surface type: Paved, Concrete
Estimated market value
$755,400
$718,000 - $793,000
$3,493/mo
Price history
| Date | Event | Price |
|---|---|---|
| 7/19/2026 | Listed for sale | $765,000$262/sqft |
Source: TMLS #205575 Report a problem | ||
Public tax history
| Year | Property taxes | Tax assessment |
|---|---|---|
| 2025 | -- | $464,421 |
Find assessor info on the county website
Monthly payment
Est. payment
Payment breakdown
Explore the cost of this home by adjusting the details. Changes won't be saved.Climate risks
Neighborhood: 75501
Similar homes
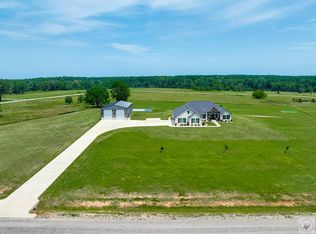
- $785,0004 bd3 ba2.6k sqft51 Hilltop Rd, Texarkana, TX 75501For Sale
 MLS ID #205414, Pamela Brown. TMLS
 - $764,9004 bd4 ba4k sqft264 Southern Lake Rd, Texarkana, TX 75501For Sale
 MLS ID #205958, Landon Huffer. TMLS
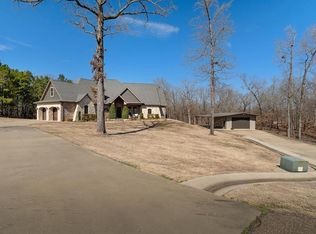
 - $799,0004 bd3 ba3.8k sqft55 Redbird Cir, Texarkana, TX 75501For Sale
 MLS ID #203219, Lauren Callaway. TMLS
 - $799,0004 bd3 ba3.4k sqft701 Tri State Rd, Texarkana, TX 75501For Sale
 MLS ID #204511, Shanna Ketchum. TMLS
 - $599,0003 bd4 ba3.3k sqft1 Beaver Creek Run, Texarkana, TX 75501For Sale
 MLS ID #26011296, Jeanna Easley, Elite Realty Group. CARMLS
 - $415,0004 bd3 ba2.4k sqft201 Heather Dr, Texarkana, TX 75501For SaleMLS ID #26027025, Holly Craigen, Fathom Realty Central. CARMLS
