Spacious, updated home with award-winning schools! Modern open-concept kitchen features new stainless steel appliances, sink-equipped island, & skylight, & flows seamlessly into breakfast nook & family room. A formal dining room & separate living room provide additional space with ample natural light streaming in through the large windows. Primary bedroom includes dual closets & updated en-suite bathroom with direct access to the side yard. Plus, a dedicated laundry room with additional storage & finished garage that boasts both attic & closet storage! Enjoy the Bay Area's beautiful weather in the tranquil, professionally-landscaped backyard with verdant lawn, fruiting plum trees, paved area for seating, & elegant perimeter plants. Highly-sought-after location is just 0.3 miles to Serra Park's lit tennis courts & splash pad, close to 99 Ranch Market & other high-end amenities, & minutes to major thoroughfares. Plus, proximity to top Silicon Valley employers such as Apple, Microsoft, Amazon, Google, & more! Students have access to award-winning schools in 2025 California Distinguished School Nimitz Elementary; Cupertino Middle (95.95/100 per US News); & #44 STEM high school Homestead High (buyer to verify)!
Sold for $3,625,000
$3,625,000
588 Endicott Dr, Sunnyvale, CA 94087
4beds
2,107sqft
Single Family Residence, Residential
Built in 1966
8,240 Square Feet Lot
$-- Zestimate®
$1,720/sqft
$-- Estimated rent
Home value
Not available
Estimated sales range
Not available
Not available
Zestimate® history
Owner options
List your home for rent
Find your next renter with Zillow Rental Manager. Plus, with online applications, you can quickly screen prospective tenants – for free.
Refinance and save
$23,980/mo
Est. payment
Refinancing to a lower rate could help reduce your monthly payments and save thousands over the life of the loan.
$23,980/mo
Est. payment
Explore your selling options
Work with a Zillow partner agent
Leverage their expertise and Zillow's premium Showcase listings to get your home seen by more buyers.
Get startedList with your own agent
Get your home in front of millions of buyers by listing it on Zillow.
Learn how to do itSell it yourself
Take full control of how buyers see your home on Zillow by listing For Sale by Owner (FSBO).
List your homeWhat's special
Zillow last checked:
Listing updated:
Listed by:
Dave Clark Team 70010219 408-636-3934,
Keller Williams Realty-Silicon Valley 408-626-9800
Bought with:
Ajay Khater, 02059701
Keller Williams Realty-Silicon Valley
Source: MLSListings Inc,MLS#: ML82059920
Facts & features
Interior
Bedrooms & bathrooms
- Bedrooms: 4
- Bathrooms: 2
- Full bathrooms: 2
Rooms
- Room types: Laundry
Bathroom
- Features: DoubleSinks, OutsideAccess, ShowersoverTubs2plus, TubinPrimaryBedroom, UpdatedBaths
Dining room
- Features: BreakfastNook, FormalDiningRoom
Family room
- Features: KitchenFamilyRoomCombo
Kitchen
- Features: ExhaustFan, IslandwithSink, Skylights
Heating
- Forced Air
Cooling
- Central Air, Whole House Fan
Appliances
- Included: Dishwasher, Exhaust Fan, Disposal, Microwave, Other, Gas Oven/Range, Washer/Dryer, Warming Drawer
- Laundry: Other, Tub/Sink, Inside
Features
- One Or More Skylights
- Number of fireplaces: 2
- Fireplace features: Family Room, Living Room
Interior area
- Total structure area: 2,107
- Total interior livable area: 2,107 sqft
Property
Parking
- Total spaces: 2
- Parking features: Attached, On Street
- Attached garage spaces: 2
Features
- Stories: 1
- Exterior features: Back Yard, Drought Tolerant Plants
- Fencing: Back Yard,Wood
Lot
- Size: 8,240 Square Feet
Details
- Parcel number: 32329057
- Zoning: R1
- Special conditions: Standard
Construction
Type & style
- Home type: SingleFamily
- Property subtype: Single Family Residence, Residential
Materials
- Foundation: Crawl Space
- Roof: Composition, Shingle
Condition
- New construction: No
- Year built: 1966
Utilities & green energy
- Gas: PublicUtilities
- Sewer: Public Sewer
- Water: Public
- Utilities for property: Public Utilities, Water Public
Community & HOA
Location
- Region: Sunnyvale
Financial & listing details
- Price per square foot: $1,720/sqft
- Tax assessed value: $754,290
- Date on market: 9/16/2026
- Listing agreement: ExclusiveRightToSell
Price history
| Date | Event | Price |
|---|---|---|
| 10/19/2026 | Sold | $3,625,000+21.3%$1,720/sqft |
Source:  MLSListings Inc #ML82059920 Report a problem | ||
| 9/24/2026 | Pending sale | $2,988,000$1,418/sqft |
Source: MLSListings Inc #ML82059920 Report a problem | ||
| 9/16/2026 | Listed for sale | $2,988,000$1,418/sqft |
Source: MLSListings Inc #ML82059920 Report a problem | ||
Public tax history
| Year | Property taxes | Tax assessment |
|---|---|---|
| 2026 | -- | $754,290 +2% |
| 2025 | $8,812 +2.7% | $739,501 +2% |
| 2024 | $8,576 +0.5% | $725,002 +2% |
| 2023 | $8,534 -1.2% | $710,787 +2% |
| 2022 | $8,638 +0.9% | $696,851 +2% |
| 2021 | $8,564 +1.1% | $683,188 +1% |
| 2020 | $8,468 | $676,184 +2% |
| 2019 | $8,468 +4.5% | $662,926 +2% |
| 2018 | $8,101 | $649,928 +2% |
| 2017 | $8,101 +0.5% | $637,185 +2% |
| 2016 | $8,063 +3.5% | $624,692 +1.5% |
| 2015 | $7,789 +2.4% | $615,309 +2% |
| 2014 | $7,603 | $603,257 +0.5% |
| 2013 | -- | $600,532 +2% |
| 2012 | -- | $588,758 +2% |
| 2011 | -- | $577,215 +0.8% |
| 2010 | -- | $572,902 -0.2% |
| 2009 | -- | $574,264 +2% |
| 2008 | -- | $563,005 +2% |
| 2007 | -- | $551,967 +2% |
| 2006 | -- | $541,145 +2% |
| 2005 | -- | $530,535 +2% |
| 2004 | -- | $520,133 +1.9% |
| 2003 | -- | $510,601 +2% |
| 2002 | -- | $500,590 +2% |
| 2001 | -- | $490,776 |
Find assessor info on the county website
Neighborhood: Serra
Nearby homes
- $2,980,4004 bd2 ba2.1k sqft582 Endicott Dr, Sunnyvale, CA 94087Off Market
- $3,079,4004 bd2 ba2.1k sqft594 Endicott Dr, Sunnyvale, CA 94087Off Market
- $2,871,6004 bd2 ba2.1k sqft585 Fort Laramie Dr, Sunnyvale, CA 94087Off Market
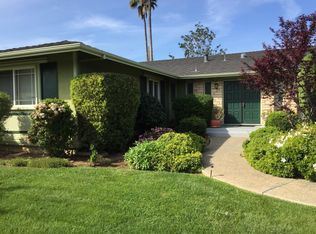
- $3,300,0004 bd2 ba2.1k sqft591 Fort Laramie Dr, Sunnyvale, CA 94087Sold

- $3,169,0005 bd2 ba2.3k sqft579 Fort Laramie Dr, Sunnyvale, CA 94087Off Market
- $2,842,4003 bd2 ba1.9k sqft589 Endicott Dr, Sunnyvale, CA 94087Off Market
- $3,093,3004 bd2 ba1.9k sqft576 Endicott Dr, Sunnyvale, CA 94087Off Market
- $3,269,7004 bd2 ba2.5k sqft595 Endicott Dr, Sunnyvale, CA 94087Off Market
Nearby schools
GreatSchools rating
- 6/10Chester W. Nimitz Elementary SchoolGrades: K-5Distance: 0.2 mi
- 9/10Cupertino Middle SchoolGrades: 6-8Distance: 1.2 mi
- 10/10Homestead High SchoolGrades: 9-12Distance: 0.8 mi
Schools provided by the listing agent
- Elementary: ChesterWNimitzElementary
- Middle: CupertinoMiddle
- High: HomesteadHigh
- District: CupertinoUnion
Source: MLSListings Inc. This data may not be complete. We recommend contacting the local school district to confirm school assignments for this home.
- California
- Santa Clara County
- Sunnyvale
- 94087
- Serra
- 588 Endicott Dr
