Set in the heart of Dorchester's Adams Village, 588 Gallivan Blvd was fully renovated in 2021. This two-family has generously sized units and thoughtful bonus space throughout. Unit 1 features four bedrooms and two full bathrooms, plus a lower-level bonus space with legal egress, its own full bathroom, and a kitchenette, ideal as a guest suite, home office, or extended-family space within the unit. Unit 2 offers five bedrooms and three full bathrooms in a layout that largely mirrors Unit 1, with a private staircase leading up to a third-floor bedroom featuring its own en-suite bathroom, an ideal setup for a roommate arrangement, an extended family, or a live-in owner seeking privacy. Both units place tenants and owners alike within easy walking distance of Adams Village's growing restaurant scene, including The Industry, Molinari's, and Landmark Public House, plus Crunch Fitness and the everyday neighborhood retail that keeps rental demand in this corridor consistently strong. Commuter access is excellent, with Route 93 minutes away by car, MBTA bus service running nearby, and Ashmont Red Line Station within walking distance, putting downtown Boston well within reach for tenants who work in the city. Both units are equipped with central air conditioning, gas heat, and on-demand hot water heaters. Turnkey for an investor and full of upside for an owner-occupant looking to offset a mortgage with rental income, 590 Gallivan Blvd is a rare opportunity to own a spacious, income-ready two-family in one of Dorchester's most walkable, amenity-rich villages, with a rental history that reflects consistently strong tenant demand. Property to be delivered vacant.
For sale
$1,450,000
588 Gallivan Blvd, Dorchester Center, MA 02124
10beds
4,094sqft
2 Family - 2 Units Up/Down
Built in 1928
-- sqft lot
$-- Zestimate®
$354/sqft
$-- HOA
What's special
Central air conditioningGas heatOn-demand hot water heatersPrivate staircaseFour bedroomsThoughtful bonus space throughoutGenerously sized units
- 54 days
- 428
- 25
Zillow last checked:
Listing updated:
Listed by:
Matt Colaneri 617-416-0943,
Structr 617-356-8171
Source: MLS PIN,MLS#: 73575463
Facts & features
Interior
Bedrooms & bathrooms
- Bedrooms: 10
- Bathrooms: 6
- Full bathrooms: 6
Heating
- Central, Forced Air, Natural Gas
Cooling
- Central Air, Common
Appliances
- Included: Range, Dishwasher, Disposal, Microwave, Refrigerator, Freezer, Washer, Dryer
Features
- Laundry Room, Stone/Granite/Solid Counters, Walk-In Closet(s), Open Floorplan, Remodeled, Bathroom with Shower Stall, Living Room, Kitchen, Office/Den, Sunroom
- Flooring: Wood, Hardwood, Stone/Ceramic Tile, Tile
- Basement: Finished,Walk-Out Access,Interior Entry
- Has fireplace: No
Interior area
- Total structure area: 4,094
- Total interior livable area: 4,094 sqft
- Finished area above ground: 3,494
- Finished area below ground: 600
Property
Parking
- Total spaces: 6
- Parking features: Paved Drive, Off Street, Paved
- Garage spaces: 2
- Uncovered spaces: 4
Features
- Patio & porch: Porch, Enclosed, Patio
- Waterfront features: 1 to 2 Mile To Beach
Lot
- Size: 5,009 Square Feet
- Features: Corner Lot, Sloped
Details
- Zoning: R2
Construction
Type & style
- Home type: MultiFamily
- Property subtype: 2 Family - 2 Units Up/Down
Materials
- Frame
- Foundation: Stone
Condition
- Year built: 1928
Utilities & green energy
- Sewer: Public Sewer
- Water: Public
Community & HOA
Location
- Region: Dorchester Center
Financial & listing details
- Price per square foot: $354/sqft
- Tax assessed value: $1,068,000
- Annual tax amount: $13,364
- Date on market: 9/25/2026
- Exclusions: Tenant Belongings.
- Total actual rent: 13300
Estimated market value
Not available
Estimated sales range
Not available
Not available
Price history
| Date | Event | Price |
|---|---|---|
| 9/10/2026 | Listed for sale | $1,450,000$354/sqft |
Source: MLS PIN #73575463 Report a problem | ||
Public tax history
Tax history is unavailable.
Monthly payment
Est. payment
Payment breakdown
Explore the cost of this home by adjusting the details. Changes won't be saved.Climate risks
Neighborhood: South Dorchester
- $--4 bd2 ba-- sqft590 Gallivan Blvd #2, Dorchester, MA 02122Off Market
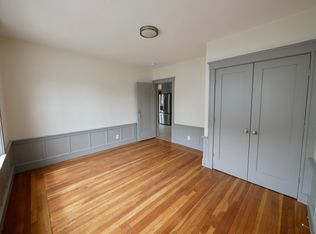
- $1,415,7005 bd2 ba3.4k sqft590 Gallivan Blvd, Dorchester, MA 02124Off Market
- $1,029,2005 bd2 ba2.9k sqft592-594 Gallivan Blvd, Dorchester, MA 02124Off Market
- $933,0005 bd2 ba2.4k sqft584-586 Gallivan Blvd, Dorchester, MA 02124Off Market
Similar homes
- $1,299,0007 bd3 ba4k sqft12-14 Hooper St, Dorchester, MA 02124For Sale
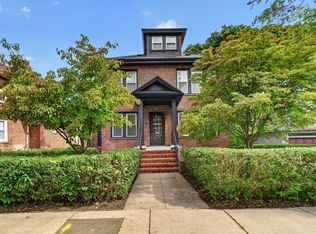 MLS ID #73587551, Markese Daise, Stony Brook & Lennox Realty Advisors. MLS PIN
- $1,249,0007 bd3 ba3.9k sqft22 Welles Ave, Dorchester, MA 02124For Sale
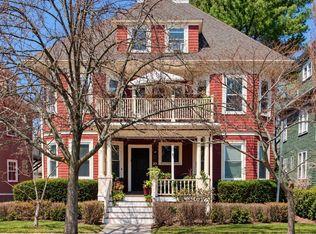 MLS ID #73590889, Team Galvin, The Galvin Group, LLC. MLS PIN
- $1,450,0009 bd3 ba4.2k sqft25 Mendum St, Roslindale, MA 02131For Sale
 MLS ID #73597663, Kiernan Middleman, Berkshire Hathaway HomeServices Warren Residential. MLS PIN
- $1,250,0009 bd3 ba3.2k sqft28 Juliette St, Dorchester, MA 02122For Sale
 MLS ID #73599631, Julian Addy, William Raveis R.E. & Home Services. MLS PIN
