Skip main navigation
Closed
  • $565,000

    588 Haralson Dr SW, Lilburn, GA 30047

    4beds
    3,251sqft
    Single Family Residence, Residential
    Built in 1985
    0.52 Acres Lot
    $559,200 Zestimate®
    $174/sqft
    $3,258 Estimated rent

    Home value

    $559,200

    $514,000 - $610,000

    $3,258/mo

    Zestimate® history
    Loading
    Loading...

    Owner options

    List your home for rent

    $3,258/mo

    Rent Zestimate®

    Find your next renter with Zillow Rental Manager. Plus, with online applications, you can quickly screen prospective tenants – for free.

    Learn more

    $3,258/mo

    Rent Zestimate®

    Refinance and save

    $3,491/mo

    Est. payment

    Refinancing to a lower rate could help reduce your monthly payments and save thousands over the life of the loan.

    See today's rates

    $3,491/mo

    Est. payment

    Explore your selling options

    Work with a Zillow partner agent

    Leverage their expertise and Zillow's premium Showcase listings to get your home seen by more buyers.

    Get started

    List with your own agent

    Get your home in front of millions of buyers by listing it on Zillow.

    Learn how to do it

    Sell it yourself

    Take full control of how buyers see your home on Zillow by listing For Sale by Owner (FSBO).

    List your home

    What's special

    Semi-finished basementModern updatesExpanded deckHardwood floorsNew roofRolling landscapeDining room
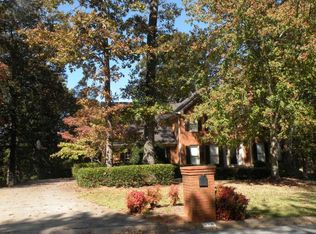
    Move in ready 4-bedroom, 4-bath home in the heart of Haralson Hills. Perfectly situated on a corner lot, this spacious residence blends timeless architecture with thoughtful updates, creating a move-in ready home in one of Lilburn’s most established neighborhoods. Step inside to find hardwood floors flowing throughout the main level. The floorplan offers flexibility with a formal living room, dining room, and fireside family room that opens directly onto an expanded back deck—ideal for entertaining or quiet evenings at home. The eat-in kitchen has been beautifully refreshed with quartz countertops, abundant cabinetry, a new double oven, and new cooktop. A main-level bedroom and full bath provide the perfect space for in-laws, guests, or a home office. All three upstairs bedrooms feature walk-in closets and new LVP flooring. The oversized primary suite is a true retreat with a renovated ensuite bathroom that includes a soaking tub, enlarged tiled shower with frameless glass door, dual vanity, and updated fixtures. Two additional bedrooms share a full hall bath, making the upstairs both practical and comfortable. The semi-finished basement offers a full bath, flex room, and plenty of storage. It’s an excellent opportunity for a home theater, gym, or in-law suite. Outside, the large corner lot provides both space and privacy, with a expanded deck perfect for grilling, gatherings, and enjoying Georgia’s four seasons. Recent updates include a new roof, three new HVAC systems, fresh interior paint, new light fixtures and fans, and updated bathrooms—giving peace of mind for years to come. Haralson Hills is beloved for its rolling landscape, mature trees, and community feel. Neighbors wave, children ride bikes, and families enjoy evening walks. With no mandatory HOA yet a strong sense of pride and connection, it’s a neighborhood where people put down roots. You’ll be walking distance to top-rated Parkview High and Camp Creek Elementary, and just minutes from local parks, dining, and downtown Lilburn. This home blends comfort, character, and modern updates in one of Lilburn’s most desirable neighborhoods. If you’ve been waiting for the right house in Haralson Hills—this is it.

    Zillow last checked:

    Listing updated:

    Listing Provided by:

    Jeannie Posner,

    EXP Realty, LLC.

    Bought with:

    Paul Li, 419338

    Charters Realty, Inc.

    Source: FMLS GA,MLS#: 7637042MLS Logo

    Facts & features

    Interior

    Bedrooms & bathrooms
    • Bedrooms: 4
    • Bathrooms: 4
    • Full bathrooms: 4
    • Main level bathrooms: 1
    • Main level bedrooms: 1
    Primary bedroom
    • Features: Double Master Bedroom, Master on Main
    • Level: Double Master Bedroom, Master on Main
    Bedroom
    • Features: Double Master Bedroom, Master on Main
    Primary bathroom
    • Features: Double Vanity, Separate Tub/Shower, Soaking Tub
    Dining room
    • Features: Seats 12+, Separate Dining Room
    Kitchen
    • Features: Cabinets Other, Eat-in Kitchen, Kitchen Island, Other Surface Counters, Pantry
    Heating
    • Central
    Cooling
    • Ceiling Fan(s), Central Air
    Appliances
    • Included: Dishwasher, Double Oven, Electric Cooktop, Refrigerator
    • Laundry: Laundry Room, Main Level, Sink
    Features
    • Cathedral Ceiling(s), Crown Molding, Entrance Foyer 2 Story, Walk-In Closet(s)
    • Flooring: Hardwood, Luxury Vinyl
    • Windows: None
    • Basement: Daylight,Exterior Entry,Finished Bath,Full,Interior Entry
    • Attic: Pull Down Stairs
    • Number of fireplaces: 2
    • Fireplace features: Basement, Family Room
    • Common walls with other units/homes: No Common Walls
    Interior area
    • Total structure area: 3,251
    • Total interior livable area: 3,251 sqft
    • Finished area above ground: 3,251
    • Finished area below ground: 1,400

    Property

    Parking
    • Total spaces: 2
    • Parking features: Garage, Garage Door Opener, Garage Faces Side, Kitchen Level, Level Driveway
    • Garage spaces: 2
    • Has uncovered spaces: Yes
    Accessibility
    • Accessibility features: Accessible Entrance
    Features
    • Levels: Three Or More
    • Patio & porch: Deck
    • Exterior features: Lighting, Rain Gutters, No Dock
    • Pool features: None
    • Spa features: None
    • Fencing: None
    • Has view: Yes
    • View description: Neighborhood
    • Waterfront features: None
    • Body of water: None
    Lot
    • Size: 0.52 Acres
    • Features: Corner Lot, Front Yard, Level
    Details
    • Additional structures: None
    • Parcel number: R6100 327
    • Other equipment: None
    • Horse amenities: None

    Construction

    Type & style
    • Home type: SingleFamily
    • Architectural style: Colonial,Traditional
    • Property subtype: Single Family Residence, Residential
    Materials
    • Brick 3 Sides
    • Foundation: Slab
    • Roof: Shingle
    Condition
    • Updated/Remodeled
    • New construction: No
    • Year built: 1985

    Utilities & green energy

    • Electric: 110 Volts, 220 Volts
    • Sewer: Septic Tank
    • Water: Public
    • Utilities for property: Cable Available, Electricity Available, Natural Gas Available, Underground Utilities, Water Available
    Green energy
    • Energy efficient items: None
    • Energy generation: None

    Community & neighborhood

    Security
    • Security features: None
    Community
    • Community features: Near Schools, Near Shopping, Near Trails/Greenway, Park, Restaurant
    Location
    • Region: Lilburn
    • Subdivision: Haralson Hills

    HOA & financial

    HOA
    • Has HOA: No

    Other

    Other facts
    • Listing terms: Cash,Conventional,FHA,VA Loan
    • Road surface type: Asphalt

    Price history

    DateEventPrice
    10/10/2025Sold$565,000-5.8%$174/sqft
    Source: FMLS GA #7637042 Report a problem
    9/19/2025Pending sale$600,000$185/sqft
    Source: FMLS GA #7637042 Report a problem
    8/22/2025Listed for sale$600,000$185/sqft
    Source: FMLS GA #7637042 Report a problem

    Public tax history

    Tax history is unavailable.

    Neighborhood: 30047

    Nearby schools

    GreatSchools rating
    Schools provided by the listing agent
    • Elementary: Camp Creek
    • Middle: Trickum
    • High: Parkview

    Source: FMLS GA. This data may not be complete. We recommend contacting the local school district to confirm school assignments for this home.

    Get a cash offer in 3 minutes
    Find out how much your home could sell for in as little as 3 minutes with a no-obligation cash offer.
    Estimated market value
    $559,200
    Get a cash offer in 3 minutes
    Find out how much your home could sell for in as little as 3 minutes with a no-obligation cash offer.
    Estimated market value
    $559,200