Skip main navigation
Sold for $390,000
  • $390,000

    588 Hatch Trl, Soddy Daisy, TN 37379

    4beds
    2,335sqft
    Single Family Residence
    Built in 2020
    10,018.8 Square Feet Lot
    $390,200 Zestimate®
    $167/sqft
    $2,564 Estimated rent

    Home value

    $390,200

    $359,000 - $421,000

    $2,564/mo

    Zestimate® history
    Loading
    Loading...

    Owner options

    List your home for rent

    $2,564/mo

    Rent Zestimate®

    Find your next renter with Zillow Rental Manager. Plus, with online applications, you can quickly screen prospective tenants – for free.

    Learn more

    $2,564/mo

    Rent Zestimate®

    Refinance and save

    $2,285/mo

    Est. payment

    Refinancing to a lower rate could help reduce your monthly payments and save thousands over the life of the loan.

    See today's rates

    $2,285/mo

    Est. payment

    Explore your selling options

    Work with a Zillow partner agent

    Leverage their expertise and Zillow's premium Showcase listings to get your home seen by more buyers.

    Get started

    List with your own agent

    Get your home in front of millions of buyers by listing it on Zillow.

    Learn how to do it

    Sell it yourself

    Take full control of how buyers see your home on Zillow by listing For Sale by Owner (FSBO).

    List your home

    What's special

    Quartz counter spaceExpansive backyardModern gablesCaptivating curb appealRoom for gardeningNatural lightBonus room
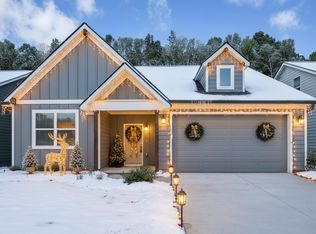
    Welcome Home to 588 Hatch Trail! Step into a home where charm, comfort, and functionality come together in perfect harmony. From the moment you arrive, the captivating curb appeal—with its modern gables and pristine exterior draws you in, setting the tone for the beauty that awaits inside. As you walk through the front door, you're greeted by soaring ceilings and rich engineered hardwood floors that add a sense of warmth. The natural light pouring into the open living area creates a space that feels both vibrant and cozy. Imagine evenings spent curled up by the fireplace or hosting loved ones in a room that effortlessly blends style and comfort. The thoughtfully designed kitchen is where culinary dreams come to life. With sleek cabinetry, plenty of quartz counter space, and an easy flow into the living and dining areas, this space is more than just functional—it's the heart of the home, perfect for sharing meals and making memories. Downstairs, you'll find a bonus room, an office/storage space, a full bathroom and the 4th bedroom as versatile as your lifestyle. Whether you envision a playroom, a home theater, or a private retreat, this space is ready to meet your needs. And when it's time to unwind, step out to the expansive backyard, complete with a cozy deck, room for gardening, and space for outdoor fun. This backyard highlight gives so diversity on time well spent at home. Super BONUS this house has one of the best yards in the neighborhood! Situated on a majority flat lot - the wooded lot next door is owned by the developer and will not be built on but provides extra privacy. Picture peaceful evenings under the stars or lively weekends with friends and family. **A whole house UV air purifying system has been added. This home is more than a place to live—it's a place to thrive, to gather, and to create the life you've been dreaming of!

    Zillow last checked:

    Listing updated:

    Listed by:

    Whitney Harvey 423-316-4543,

    Real Estate Partners Chattanooga LLC

    Bought with:

    Leann R Stitt, 275104

    Crye-Leike, REALTORS

    Source: Greater Chattanooga Realtors,MLS#: 1505606

    Facts & features

    Interior

    Bedrooms & bathrooms
    • Bedrooms: 4
    • Bathrooms: 3
    • Full bathrooms: 3
    Primary bedroom
    • Level: First
    Bedroom
    • Level: First
    Bedroom
    • Level: First
    Primary bathroom
    • Level: First
    Bathroom
    • Level: First
    Bathroom
    • Level: Basement
    Den
    • Level: Basement
    Kitchen
    • Level: First
    Living room
    • Level: First
    Office
    • Level: Basement
    Heating
    • Central, Natural Gas
    Cooling
    • Central Air, Electric, Multi Units
    Appliances
    • Included: Disposal, Dishwasher, Electric Range, Gas Water Heater, Microwave, Refrigerator
    • Laundry: Laundry Closet, In Hall, Main Level, Washer Hookup
    Features
    • Double Vanity, Entrance Foyer, Walk-In Closet(s), Tub/shower Combo, En Suite, Separate Dining Room
    • Flooring: Carpet, Tile, Engineered Hardwood
    • Windows: Insulated Windows, Vinyl Frames
    • Basement: Finished,Full
    • Number of fireplaces: 1
    • Fireplace features: Gas Starter, Gas Log, Living Room
    Interior area
    • Total structure area: 2,335
    • Total interior livable area: 2,335 sqft
    • Finished area above ground: 2,335

    Property

    Parking
    • Total spaces: 2
    • Parking features: Driveway, Garage, Garage Door Opener, Garage Faces Front
    • Attached garage spaces: 2
    Features
    • Levels: Two
    • Patio & porch: Deck, Patio
    • Exterior features: Private Yard
    • Pool features: None
    • Spa features: None
    • Fencing: Other
    Lot
    • Size: 10,018 sqft
    • Dimensions: 80 x 126.12
    • Features: Back Yard, Gentle Sloping, Level, Wooded
    Details
    • Additional structures: None
    • Parcel number: 033l C 005
    • Other equipment: None

    Construction

    Type & style
    • Home type: SingleFamily
    • Property subtype: Single Family Residence
    Materials
    • Brick, Concrete, HardiPlank Type
    • Foundation: Concrete Perimeter
    • Roof: Shingle
    Condition
    • New construction: No
    • Year built: 2020

    Utilities & green energy

    • Sewer: Public Sewer
    • Water: Public
    • Utilities for property: Underground Utilities

    Community & neighborhood

    Security
    • Security features: Smoke Detector(s)
    Community
    • Community features: Other
    Location
    • Region: Soddy Daisy
    • Subdivision: Nature Trail

    Other

    Other facts
    • Listing terms: Cash,Conventional,FHA,USDA Loan,VA Loan
    • Road surface type: Asphalt, Paved

    Price history

    DateEventPrice
    2/18/2025Sold$390,000$167/sqft
    Source: Greater Chattanooga Realtors #1505606 Report a problem
    1/15/2025Contingent$390,000$167/sqft
    Source: Greater Chattanooga Realtors #1505606 Report a problem
    1/13/2025Listed for sale$390,000+27.9%$167/sqft
    Source: Greater Chattanooga Realtors #1505606 Report a problem
    3/5/2021Sold$305,000$131/sqft
    Source: Public Record Report a problem
    1/5/2021Contingent$305,000$131/sqft
    Source: Greater Chattanooga Realtors #1325953 Report a problem
    1/5/2021Pending sale$305,000$131/sqft
    Source: Bell Homebuilders LLC #1325953 Report a problem
    10/15/2020Listed for sale$305,000+1120%$131/sqft
    Source: Bell Homebuilders LLC #1325953 Report a problem
    8/6/2020Sold$25,000$11/sqft
    Source: Public Record Report a problem

    Public tax history

    YearProperty taxesTax assessment
    2025$1,619 -3.5%$106,225 +42.5%
    2024$1,677 $74,550
    2023$1,677 $74,550
    2022$1,677 +27.4%$74,550 +26.7%
    2021$1,316 +443.9%$58,825 +572.3%
    2020$242 $8,750
    2019$242 $8,750
    2018$242 $8,750
    2017$242 +75%$8,750
    2016$138 --
    2015$138 $5,000
    2014$138 --

    Find assessor info on the county website

    Neighborhood: 37379

    Nearby schools

    GreatSchools rating
    Schools provided by the listing agent
    • Elementary: North Hamilton Co Elementary
    • Middle: Soddy-Daisy Middle
    • High: Soddy-Daisy High

    Source: Greater Chattanooga Realtors. This data may not be complete. We recommend contacting the local school district to confirm school assignments for this home.

    Get a cash offer in 3 minutes
    Find out how much your home could sell for in as little as 3 minutes with a no-obligation cash offer.
    Estimated market value
    $390,200
    Get a cash offer in 3 minutes
    Find out how much your home could sell for in as little as 3 minutes with a no-obligation cash offer.
    Estimated market value
    $390,200