Looks can be deceiving! This spacious home with 2362 Sq Ft of living space, will impress you as you step inside. It's like the vacation home you don't want to leave, and now you don't have to. Totally updated inside, it has an open floor plan large enough for entertaining or family get-togethers. Enjoy cooking and baking in the redesigned kitchen with white cabinets, new drawer pulls and hinges, farm sink, large island with range and range hood, and stainless steel appliances. Living room has lots of light and updated fireplace with new insert. Large dining area has dry bar with Wine Frige, pantry, and lots of natural light. The new electric fireplace in the family room gives off a beautiful warm glow in a cozy room perfect for those chilly winter evenings. New lighting throughout the home and updated door knobs make the look complete. Bathrooms are up to date, and the 4 bedrooms give lots of choices for sleeping or using for an office or music room. The deck in the expansive back yard is as wide as the house and is a wonderful place to enjoy wildlife or star gazing. The oversized 2 car garage and shed allows for extra storage. The sump pump w/ battery back up Roof, Driveway, Furnace, A/C, Water Heater, Electric Panel all new in 2021-2022. Located blocks from the Lisle and Belmont train stations, close to I-355 and I-88. Also convenient to downtown Naperville and Downers Grove. Perfect place to live!
Closed
$520,000
588 Hitchcock Ave, Lisle, IL 60532
4beds
1,394sqft
Single Family Residence
Built in 1968
0.45 Acres Lot
$565,800 Zestimate®
$373/sqft
$3,430 Estimated rent
Home value
$565,800
$538,000 - $594,000
$3,430/mo
Zestimate® history
Owner options
List your home for rent
$3,430/mo
Rent Zestimate®
Find your next renter with Zillow Rental Manager. Plus, with online applications, you can quickly screen prospective tenants – for free.
$3,430/mo
Rent Zestimate®
Refinance and save
$3,701/mo
Est. payment
Refinancing to a lower rate could help reduce your monthly payments and save thousands over the life of the loan.
$3,701/mo
Est. payment
Explore your selling options
Work with a Zillow partner agent
Leverage their expertise and Zillow's premium Showcase listings to get your home seen by more buyers.
Get startedList with your own agent
Get your home in front of millions of buyers by listing it on Zillow.
Learn how to do itSell it yourself
Take full control of how buyers see your home on Zillow by listing For Sale by Owner (FSBO).
List your homeWhat's special
Zillow last checked:
Listing updated:
Listed by:
Vicki Saylor 630-709-7537,
Century 21 Circle
Bought with:
Samuel Wahl
Compass
Source: MRED as distributed by MLS GRID,MLS#: 12035919
Facts & features
Interior
Bedrooms & bathrooms
- Bedrooms: 4
- Bathrooms: 3
- Full bathrooms: 2
- 1/2 bathrooms: 1
Rooms
- Room types: Deck, Storage
Primary bedroom
- Features: Flooring (Hardwood), Window Treatments (Curtains/Drapes)
- Level: Main
- Area: 156 Square Feet
- Dimensions: 12X13
Bedroom 2
- Features: Flooring (Hardwood), Window Treatments (Curtains/Drapes)
- Level: Main
- Area: 132 Square Feet
- Dimensions: 12X11
Bedroom 3
- Features: Flooring (Carpet), Window Treatments (Curtains/Drapes)
- Level: Basement
- Area: 255 Square Feet
- Dimensions: 17X15
Bedroom 4
- Features: Flooring (Carpet), Window Treatments (Curtains/Drapes)
- Level: Basement
- Area: 240 Square Feet
- Dimensions: 20X12
Deck
- Features: Flooring (Other)
- Level: Main
- Area: 300 Square Feet
- Dimensions: 10X30
Dining room
- Features: Flooring (Hardwood), Window Treatments (Curtains/Drapes)
- Level: Main
- Area: 228 Square Feet
- Dimensions: 12X19
Family room
- Features: Flooring (Vinyl), Window Treatments (Curtains/Drapes)
- Level: Basement
- Area: 342 Square Feet
- Dimensions: 18X19
Kitchen
- Features: Kitchen (Eating Area-Breakfast Bar, Island, Pantry-Closet, Updated Kitchen), Flooring (Hardwood)
- Level: Main
- Area: 320 Square Feet
- Dimensions: 16X20
Laundry
- Features: Flooring (Vinyl)
- Level: Basement
- Area: 64 Square Feet
- Dimensions: 8X8
Living room
- Features: Flooring (Hardwood)
- Level: Main
- Area: 176 Square Feet
- Dimensions: 11X16
Storage
- Features: Flooring (Other)
- Level: Basement
- Area: 154 Square Feet
- Dimensions: 7X22
Heating
- Natural Gas, Electric
Cooling
- Central Air
Appliances
- Included: Range, Microwave, Dishwasher, Refrigerator, Washer, Dryer, Disposal, Stainless Steel Appliance(s), Wine Refrigerator, Range Hood, Humidifier
Features
- Dry Bar, 1st Floor Bedroom, 1st Floor Full Bath, Built-in Features, Walk-In Closet(s), Open Floorplan, Pantry
- Flooring: Hardwood
- Windows: Drapes
- Basement: Finished,Full
- Number of fireplaces: 2
- Fireplace features: Wood Burning, Electric, Family Room, Living Room
Interior area
- Total structure area: 2,788
- Total interior livable area: 1,394 sqft
- Finished area below ground: 1,221
Property
Parking
- Total spaces: 2
- Parking features: Asphalt, Garage Door Opener, On Site, Garage Owned, Detached, Garage
- Garage spaces: 2
- Has uncovered spaces: Yes
Accessibility
- Accessibility features: No Disability Access
Features
- Stories: 1
- Patio & porch: Deck
- Exterior features: Fire Pit
- Fencing: Fenced
Lot
- Size: 0.45 Acres
- Dimensions: 109X196X94X194
Details
- Additional structures: Shed(s)
- Parcel number: 0811204009
- Special conditions: None
- Other equipment: Ceiling Fan(s), Sump Pump, Backup Sump Pump;, Radon Mitigation System
Construction
Type & style
- Home type: SingleFamily
- Architectural style: Ranch
- Property subtype: Single Family Residence
Materials
- Brick, Cedar
- Foundation: Concrete Perimeter
- Roof: Asphalt
Condition
- New construction: No
- Year built: 1968
- Major remodel year: 2023
Details
- Builder model: RANCH
Utilities & green energy
- Electric: Circuit Breakers, 200+ Amp Service
- Sewer: Public Sewer
- Water: Lake Michigan
Community & HOA
Community
- Security: Carbon Monoxide Detector(s)
HOA
- Services included: None
Location
- Region: Lisle
Financial & listing details
- Price per square foot: $373/sqft
- Tax assessed value: $127,354
- Annual tax amount: $6,550
- Date on market: 5/1/2024
- Listing terms: Conventional
- Ownership: Fee Simple
Price history
| Date | Event | Price |
|---|---|---|
| 6/17/2024 | Sold | $520,000-3.3%$373/sqft |
Source:  MRED as distributed by MLS GRID #12035919 Report a problem MRED as distributed by MLS GRID #12035919 Report a problem | ||
| 5/27/2024 | Contingent | $538,000$386/sqft |
Source: MRED as distributed by MLS GRID #12035919 Report a problem | ||
| 5/16/2024 | Price change | $538,000-2.2%$386/sqft |
Source: MRED as distributed by MLS GRID #12035919 Report a problem | ||
| 5/1/2024 | Listed for sale | $550,000+7%$395/sqft |
Source: MRED as distributed by MLS GRID #12035919 Report a problem | ||
| 6/30/2023 | Sold | $514,000-0.2%$369/sqft |
Source: MRED as distributed by MLS GRID #11789434 Report a problem | ||
| 6/2/2023 | Contingent | $514,900$369/sqft |
Source: MRED as distributed by MLS GRID #11789434 Report a problem | ||
| 6/1/2023 | Price change | $514,900-1.9%$369/sqft |
Source: MRED as distributed by MLS GRID #11789434 Report a problem | ||
| 5/22/2023 | Listed for sale | $524,900+117.8%$377/sqft |
Source: MRED as distributed by MLS GRID #11789434 Report a problem | ||
| 9/24/2020 | Sold | $241,000+1.7%$173/sqft |
Source: Public Record Report a problem | ||
| 7/21/2020 | Pending sale | $237,000$170/sqft |
Source: Platinum Partners Realtors #10784004 Report a problem | ||
| 7/16/2020 | Listed for sale | $237,000$170/sqft |
Source: Platinum Partners Realtors #10784004 Report a problem | ||
Public tax history
| Year | Property taxes | Tax assessment |
|---|---|---|
| 2024 | $7,595 +14.4% | $127,354 +9.6% |
| 2023 | $6,639 +1.4% | $116,230 +13.3% |
| 2022 | $6,550 +3.8% | $102,630 +3.9% |
| 2021 | $6,313 +4.7% | $98,750 +1.8% |
| 2020 | $6,030 +2.1% | $96,980 +4.5% |
| 2019 | $5,907 +8.8% | $92,780 |
| 2018 | $5,430 -2.7% | $92,780 +3.5% |
| 2017 | $5,579 -7.6% | $89,650 +3.7% |
| 2016 | $6,040 +1.3% | $86,410 +6.2% |
| 2015 | $5,960 +4.5% | $81,380 +5% |
| 2014 | $5,703 +2% | $77,510 -0.2% |
| 2013 | $5,593 +3.7% | $77,700 -3.7% |
| 2012 | $5,394 +2.1% | $80,720 -5.9% |
| 2011 | $5,284 +1.4% | $85,820 -5.2% |
| 2010 | $5,213 +3.4% | $90,530 -5% |
| 2009 | $5,043 +2.8% | $95,280 +1.4% |
| 2008 | $4,906 +4.5% | $93,960 +5.9% |
| 2007 | $4,695 +9.6% | $88,720 +10.6% |
| 2006 | $4,283 +4.7% | $80,190 +6.7% |
| 2005 | $4,089 +5.3% | $75,150 +5.9% |
| 2004 | $3,882 +4.9% | $70,960 +8.4% |
| 2003 | $3,700 +16.5% | $65,460 +8.6% |
| 2002 | $3,175 +4.9% | $60,270 +7.5% |
| 2001 | $3,025 +2.9% | $56,060 +5.9% |
| 2000 | $2,940 | $52,930 |
Find assessor info on the county website
Neighborhood: 60532
Nearby homes
- $355,200-- bd1 ba1.2k sqft584 Hitchcock Ave, Lisle, IL 60532Off Market
- $487,5005 bd2 ba2.4k sqft596 Hitchcock Ave, Lisle, IL 60532Sold

- $421,500-- bd3 ba3.2k sqft587 Riedy Rd, Lisle, IL 60532Sold
- $335,0002 bd1 ba1k sqft582 Hitchcock Ave, Lisle, IL 60532Sold
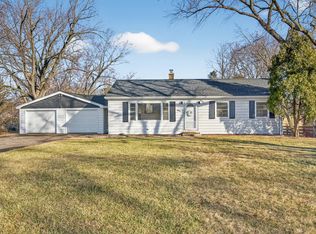
- $454,6004 bd2 ba1.4k sqft591 Riedy Rd, Lisle, IL 60532Off Market
- $476,500-- bd2 ba1.9k sqft585 Riedy Rd, Lisle, IL 60532Off Market
- $435,0004 bd2 ba1.8k sqft571 Hitchcock Ave, Lisle, IL 60532Sold
- $635,3000.62 Acres598 Hitchcock Ave, Lisle, IL 60532Off Market
Nearby schools
GreatSchools rating
- 9/10Lisle Elementary SchoolGrades: PK-5Distance: 0.9 mi
- 8/10Lisle Jr High SchoolGrades: 6-8Distance: 0.6 mi
- 4/10Lisle High SchoolGrades: 9-12Distance: 1.2 mi
Schools provided by the listing agent
- Elementary: Lisle Elementary School
- Middle: Lisle Junior High School
- High: Lisle High School
- District: 202
Source: MRED as distributed by MLS GRID. This data may not be complete. We recommend contacting the local school district to confirm school assignments for this home.
Get a cash offer in 3 minutes
Find out how much your home could sell for in as little as 3 minutes with a no-obligation cash offer.
Estimated market value
$565,800
Get a cash offer in 3 minutes
Find out how much your home could sell for in as little as 3 minutes with a no-obligation cash offer.
Estimated market value
$565,800
- Illinois
- DuPage County
- Lisle
- 60532
- 588 Hitchcock Ave
Nearby cities
Nearby neighborhoods
Nearby zip codes
Other Lisle Topics
