This three-bedroom, two-and-a-half-bathroom condominium, pet-friendly, in Byron Center is even more appealing with the recent replacement of all appliances, updated flooring, furnace and roof replaced with in the past three years. The windows have also been replaced. The functional main floor, featuring an open dining area and kitchen, is ideal for both daily living and entertaining guests. After a long day, unwind in the main floor walk-in jetted tub. The spacious living room with direct access to the private screened porch provides a relaxing retreat. The main floor laundry room enhances convenience, while the finished daylight/walk-out area in the lower level offers additional living space with a half bath and ample storage options. The third bedroom requires finishing touches. The two-stall attached garage is a valuable bonus. This home offers an ideal combination of comfort and a functional floor plan for everyday living and entertaining.
The home is conveniently located near shopping, restaurants, and 131 for all commutes. Showings will begin on Friday, March 14, 2025.
Sold
$283,500
588 Idlewild Ct SW #109, Byron Center, MI 49315
3beds
1,891sqft
Condominium
Built in 1986
-- sqft lot
$291,400 Zestimate®
$150/sqft
$2,394 Estimated rent
Home value
$291,400
$268,000 - $315,000
$2,394/mo
Zestimate® history
Owner options
List your home for rent
$2,394/mo
Rent Zestimate®
Find your next renter with Zillow Rental Manager. Plus, with online applications, you can quickly screen prospective tenants – for free.
$2,394/mo
Rent Zestimate®
Refinance and save
$2,069/mo
Est. payment
Refinancing to a lower rate could help reduce your monthly payments and save thousands over the life of the loan.
$2,069/mo
Est. payment
Explore your selling options
Work with a Zillow partner agent
Leverage their expertise and Zillow's premium Showcase listings to get your home seen by more buyers.
Get startedList with your own agent
Get your home in front of millions of buyers by listing it on Zillow.
Learn how to do itSell it yourself
Take full control of how buyers see your home on Zillow by listing For Sale by Owner (FSBO).
List your homeWhat's special
Updated flooringWalk-in jetted tubMain floor laundry roomOpen dining area
Zillow last checked:
Listing updated:
Listed by:
Denise Maghielse 616-977-0900,
Real Estate with Maghielse &Co,
Darcy L DiCesare 616-901-1281,
Real Estate with Maghielse &Co
Bought with:
Sharon J VandenBerg, 6501314848
Five Star Real Estate (M6)
Source: MichRIC,MLS#: 25009092
Facts & features
Interior
Bedrooms & bathrooms
- Bedrooms: 3
- Bathrooms: 3
- Full bathrooms: 2
- 1/2 bathrooms: 1
- Main level bedrooms: 2
Primary bedroom
- Level: Main
Bedroom 2
- Level: Main
Bedroom 3
- Level: Lower
Primary bathroom
- Level: Main
Bathroom 1
- Level: Main
Bathroom 2
- Level: Lower
Dining area
- Level: Main
Family room
- Level: Lower
Kitchen
- Level: Main
Laundry
- Level: Main
Living room
- Level: Main
Other
- Level: Main
Heating
- Forced Air
Cooling
- Central Air
Appliances
- Included: Dishwasher, Disposal, Dryer, Microwave, Range, Refrigerator, Washer
- Laundry: Main Level
Features
- Ceiling Fan(s), Central Vacuum, Center Island, Eat-in Kitchen, Pantry
- Flooring: Carpet, Laminate
- Windows: Replacement, Insulated Windows, Bay/Bow, Window Treatments
- Basement: Daylight,Walk-Out Access
- Has fireplace: No
Interior area
- Total structure area: 1,172
- Total interior livable area: 1,891 sqft
- Finished area below ground: 0
Property
Parking
- Total spaces: 2
- Parking features: Garage Faces Front, Attached, Garage Door Opener
- Garage spaces: 2
Features
- Stories: 1
- Patio & porch: Scrn Porch
Lot
- Features: Level, Cul-De-Sac, Shrubs/Hedges
Details
- Parcel number: 412112104055
- Zoning description: RES
Construction
Type & style
- Home type: Condo
- Architectural style: Ranch
- Property subtype: Condominium
Materials
- Brick, Vinyl Siding
- Roof: Shingle
Condition
- New construction: No
- Year built: 1986
Utilities & green energy
- Sewer: Public Sewer
- Water: Public
- Utilities for property: Electricity Available, Cable Available, Phone Connected, Natural Gas Connected, Cable Connected
Community & HOA
HOA
- Has HOA: Yes
- Amenities included: End Unit
- Services included: Water, Snow Removal, Sewer, Maintenance Grounds
- HOA fee: $265 monthly
- HOA phone: 616-365-5033
Location
- Region: Byron Center
Financial & listing details
- Price per square foot: $150/sqft
- Tax assessed value: $63,744
- Annual tax amount: $1,954
- Date on market: 3/12/2025
- Listing terms: Cash,FHA,VA Loan,MSHDA,Conventional
- Electric utility on property: Yes
- Road surface type: Paved
Price history
| Date | Event | Price |
|---|---|---|
| 4/4/2025 | Sold | $283,500+1.3%$150/sqft |
Source:  MichRIC #25009092 Report a problem MichRIC #25009092 Report a problem | ||
| 3/17/2025 | Pending sale | $280,000$148/sqft |
Source: MichRIC #25009092 Report a problem | ||
| 3/12/2025 | Listed for sale | $280,000$148/sqft |
Source: MichRIC #25009092 Report a problem | ||
Public tax history
Tax history is unavailable.
Neighborhood: 49315
Nearby homes
- $242,0003 bd2 ba1.7k sqft6976 Hollyhill Ct SW, Byron Center, MI 49315Sold

- $241,0003 bd2 ba1.8k sqft606 Pinespar Dr SW, Byron Center, MI 49315Sold

- $268,0003 bd3 ba1.9k sqft6993 Holly Hill Ct SW #62, Byron Center, MI 49315Sold
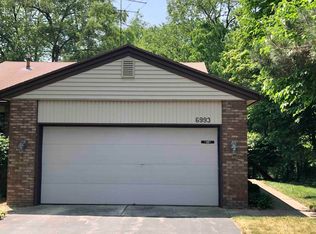
- $266,0003 bd2 ba2.3k sqft6980 Hollyhill Ct SW #31, Byron Center, MI 49315Sold
- $264,0003 bd2 ba2.3k sqft6980 Hollyhill Ct SW, Byron Center, MI 49315Sold
- $300,300-- bd2 ba-- sqft743 Amberwood Dr SW, Byron Center, MI 49315Off Market
- $267,500-- bd2 ba-- sqft745 Amberwood Dr SW, Byron Center, MI 49315Off Market
- $263,6002 bd1 ba-- sqft747 Amberwood Dr SW, Byron Center, MI 49315Off Market
Nearby schools
GreatSchools rating
- 9/10Brown Elementary SchoolGrades: K-4Distance: 2.5 mi
- 7/10Robert L. Nickels Intermediate SchoolGrades: 3-7Distance: 3.6 mi
- 7/10Byron Center High SchoolGrades: 9-12Distance: 2.1 mi
Get a cash offer in 3 minutes
Find out how much your home could sell for in as little as 3 minutes with a no-obligation cash offer.
Estimated market value
$291,400
Get a cash offer in 3 minutes
Find out how much your home could sell for in as little as 3 minutes with a no-obligation cash offer.
Estimated market value
$291,400
- Michigan
- Kent County
- Byron Center
- 49315
- 588 Idlewild Ct SW Unit 109
Nearby cities
Nearby neighborhoods
Nearby zip codes
Other Byron Center Topics
