Skip main navigation
Sold
  • Price Unknown

    588 Imagine Dr, Lindale, TX 75771

    4beds
    2,072sqft
    Single Family Residence
    Built in 2023
    0.26 Acres Lot
    $378,800 Zestimate®
    $--/sqft
    $2,671 Estimated rent

    Home value

    $378,800

    $348,000 - $413,000

    $2,671/mo

    Zestimate® history
    Loading
    Loading...

    Owner options

    List your home for rent

    $2,671/mo

    Rent Zestimate®

    Find your next renter with Zillow Rental Manager. Plus, with online applications, you can quickly screen prospective tenants – for free.

    Learn more

    $2,671/mo

    Rent Zestimate®

    Refinance and save

    $600/mo

    Est. payment

    Refinancing to a lower rate could help reduce your monthly payments and save thousands over the life of the loan.

    See today's rates

    $600/mo

    Est. payment

    Explore your selling options

    Work with a Zillow partner agent

    Leverage their expertise and Zillow's premium Showcase listings to get your home seen by more buyers.

    Get started

    List with your own agent

    Get your home in front of millions of buyers by listing it on Zillow.

    Learn how to do it

    Sell it yourself

    Take full control of how buyers see your home on Zillow by listing For Sale by Owner (FSBO).

    List your home

    What's special

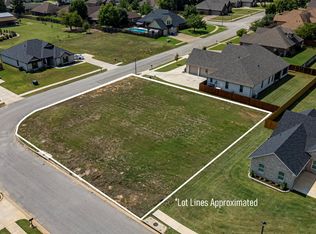
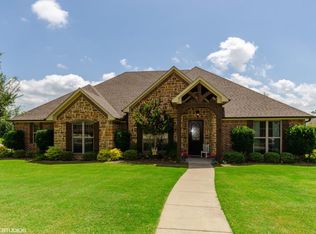
    New construction, upscale home located in the heart of Lindale. 4 bedrooms, 2 baths, 2 car garage nestled in the new phase of Penny Lane. Home sits in a quiet cul de sac with neighborhood amenities such as newly remodeled pool, pool house, city sidewalks, underground utilities, curb and gutter streets and high speed internet. Highlights of the homes construction include Andersen Windows, heated master bath floor and charging station for electric vehicles. Entering through the mahogany wood front door you will find hardwood flooring and an open floorplan. Living area has a corner direct vent gas fireplace. Kitchen has a large island with bar seating, gorgeous granite countertops, large walk in pantry and KitchenAid appliances (including gas stove). Main suite has a vaulted ceiling, double sinks, granite countertops and large walk in closet with seasonal pull down racks. Your feet won't get cold after enjoying the upgraded air tub or tiled walk in shower with the heated floors. Outside you will have a beautiful landscape package, full sprinkler system and wooden privacy fence for the back yard. Don't miss out on this energy efficient home in a peaceful location near city parks, Lindale ISD campuses and shopping.

    Zillow last checked:

    Listing updated:

    Listed by:

    Gena Johnson 214-364-1864,

    Leslie Cain Realty, LLC

    Bought with:

    NON MEMBER AGENT

    Source: GTARMLS,MLS#: 24015957MLS Logo

    Facts & features

    Interior

    Bedrooms & bathrooms
    • Bedrooms: 4
    • Bathrooms: 2
    • Full bathrooms: 2
    Primary bedroom
    • Features: Master Bedroom Split
    Bedroom
    • Features: Walk-In Closet(s)
    • Level: Main
    Bedroom 1
    • Area: 256
    • Dimensions: 16 x 16
    Bedroom 2
    • Area: 126
    • Dimensions: 10.5 x 12
    Bedroom 3
    • Area: 144
    • Dimensions: 12 x 12
    Bedroom 4
    • Area: 120
    • Dimensions: 12 x 10
    Bathroom
    • Features: Shower/Tub, Bar, Other /See Remarks
    Kitchen
    • Features: Kitchen/Eating Combo, Breakfast Bar
    Heating
    • Central/Gas, 90% Efficient Furnace
    Cooling
    • Central Electric, 16+ SEER AC
    Appliances
    • Included: Range/Oven-Gas, Dishwasher, Disposal, Microwave, Tankless Gas Water Heater
    Features
    • Ceiling Fan(s), Pantry
    • Flooring: Wood, Tile
    • Windows: Double Pane Windows, Low Emissivity Windows
    • Has fireplace: Yes
    • Fireplace features: Gas Log
    Interior area
    • Total structure area: 2,072
    • Total interior livable area: 2,072 sqft

    Property

    Parking
    • Total spaces: 2
    • Parking features: Garage Faces Side, Door w/Opener w/Controls, Other/See Remarks
    • Garage spaces: 2
    • Has uncovered spaces: Yes
    Features
    • Levels: One
    • Stories: 1
    • Patio & porch: Patio Covered
    • Exterior features: Sprinkler System, Gutter(s)
    • Pool features: None
    • Has spa: Yes
    • Spa features: Bath
    • Fencing: Wood
    Lot
    • Size: 0.26 Acres
    • Features: Cul-De-Sac, Subdivision Lot
    Details
    • Additional structures: None
    • Parcel number: 161400000004131000
    • Special conditions: Fees/Assessments Required,Homeowner's Assn Dues
    • Other equipment: Satellite Dish

    Construction

    Type & style
    • Home type: SingleFamily
    • Architectural style: Traditional
    • Property subtype: Single Family Residence
    Materials
    • Brick and Stone, Foam Insulation
    • Foundation: Slab
    • Roof: Composition
    Condition
    • New Construction
    • New construction: Yes
    • Year built: 2023

    Utilities & green energy

    • Sewer: Public Sewer
    • Water: Public, Company: City Of Lindale
    • Utilities for property: Underground Utilities, Cable Connected, Cable Internet
    Green energy
    • Energy efficient items: Thermostat

    Community & neighborhood

    Community
    • Community features: Pool
    Location
    • Region: Lindale
    • Subdivision: Penny Lane Estates

    HOA & financial

    HOA
    • Has HOA: Yes
    • HOA fee: $600 annually

    Other

    Other facts
    • Listing terms: Conventional,FHA,VA Loan,Cash
    • Road surface type: Paved

    Price history

    DateEventPrice
    1/21/2025Sold--
    Source: GTARMLS #24015957 Report a problem
    12/27/2024Pending sale$399,000$193/sqft
    Source: NTREIS #20338351 Report a problem
    12/19/2024Contingent$399,000$193/sqft
    Source: NTREIS #20338351 Report a problem
    12/17/2024Pending sale$399,000$193/sqft
    Source: GTARMLS #24015957 Report a problem
    11/23/2024Price change$399,000-4.6%$193/sqft
    Source: GTARMLS #24015957 Report a problem
    10/17/2024Price change$418,300-3.8%$202/sqft
    Source: GTARMLS #24011668 Report a problem
    8/20/2024Price change$434,900-3.3%$210/sqft
    Source: GTARMLS #24011668 Report a problem
    7/11/2024Price change$449,900-2.2%$217/sqft
    Source: GTARMLS #23006644 Report a problem
    5/24/2024Price change$459,900-2.1%$222/sqft
    Source: GTARMLS #23006644 Report a problem
    3/16/2024Price change$469,900-1.1%$227/sqft
    Source: GTARMLS #23006644 Report a problem
    5/24/2023Listed for sale$474,900$229/sqft
    Source: GTARMLS #23006644 Report a problem

    Public tax history

    YearProperty taxesTax assessment
    2024$7,936 +665.1%$414,910 +668.4%
    2023$1,037 +57.9%$54,000 +80%
    2022$657 +439%$30,000 +453.4%
    2021$122 -3.8%$5,421
    2020$127 +73.3%$5,421 +81.2%
    2019$73 $2,992

    Find assessor info on the county website

    Neighborhood: 75771

    Nearby schools

    GreatSchools rating
    Schools provided by the listing agent
    • Elementary: Lindale
    • Middle: Lindale
    • High: Lindale

    Source: GTARMLS. This data may not be complete. We recommend contacting the local school district to confirm school assignments for this home.

    Sell for more on Zillow
    Get a Zillow Showcase℠ listing at no additional cost and you could sell for .
    $378,800
    2% more
    +$7,576
    With Zillow Showcase(estimated)
    $386,376