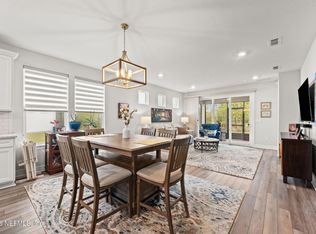
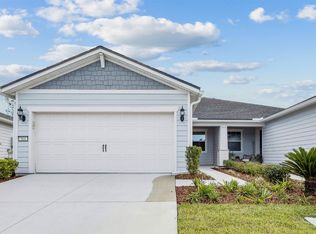

SELLER TO OFFER $5,000 TOWARDS BUYERS CLOSING COSTS OR RATE BUY DOWN WITH ACCEPTABLE OFFER! Picture this: Your mornings start with a gentle Florida sunrise, and your days are filled with luxury and leisure. Your dream retirement in the heart of Del Webb Wildlight has arrived! This pristine Ellenwood Villa isn’t just a home; it’s a ticket to a VIBRANT, resort-style 55+ community where every day feels like a vacation - virtually maintenance-free! Step inside this beautifully designed home with an open floor plan adorned with designer finishes. The heart of the home, the kitchen, features 42” cabinetry, sleek gas appliances, quartz countertops, and a spacious island perfect for entertaining. The main living area is graced with stunning Silo Pine luxury vinyl plank flooring. Unwind in your serene primary bedroom, boasting a dreamy ensuite complete with a lavish custom closet, dual vanity, and a walk-in shower. The thoughtful split floorplan includes an additional bedroom and a versatile FLEX room, equipped with custom cabinetry and a built-in desk, perfect for a home office or hobby space. Step outside to your upgraded screened lanai, a perfect spot for morning coffee or evening relaxation. The Horizon Club is designed for an active and social lifestyle. Enjoy the onsite bar and grill with wine lockers, or engage in a friendly game of billiards. Stay active with walking trails, tennis, pickleball, and bocce ball courts, or take a dip in the zero-entry lap pool and hot tub. The fitness center and movement studio cater to your health and wellness, while the community garden, dog park, and walking trails provide ample outdoor enjoyment. Located close to pristine beaches, world-class golf courses, and vibrant Jacksonville.
Sold for $400,000
Zillow last checked:
Listing updated:
Bought with:
NON MEMBER SALEPERSON
NON-MEMBER
Source: AINCAR,MLS#: 108539 Originating MLS: Amelia Island-Nassau County Assoc of Realtors Inc
Originating MLS: Amelia Island-Nassau County Assoc of Realtors IncPrice history
| Date | Event | Price |
|---|---|---|
| 8/6/2024 | Sold | $400,000-2.3%$253/sqft |
Source:  AINCAR #108539 Report a problem AINCAR #108539 Report a problem | ||
| 6/21/2024 | Pending sale | $409,500$259/sqft |
Source: AINCAR #108539 Report a problem | ||
| 6/4/2024 | Listed for sale | $409,500$259/sqft |
Source: AINCAR #108539 Report a problem | ||
| 6/1/2024 | Pending sale | $409,500$259/sqft |
Source: AINCAR #108539 Report a problem | ||
| 5/30/2024 | Listed for sale | $409,500$259/sqft |
Source: AINCAR #108539 Report a problem | ||
| 5/29/2024 | Listing removed | -- |
Source:  realMLS #2011206 Report a problem realMLS #2011206 Report a problem | ||
| 5/18/2024 | Price change | $409,500-0.1%$259/sqft |
Source: AINCAR #107283 Report a problem | ||
| 5/2/2024 | Price change | $410,000-3.3%$259/sqft |
Source: AINCAR #107283 Report a problem | ||
| 4/17/2024 | Price change | $424,000-1.2%$268/sqft |
Source: AINCAR #107283 Report a problem | ||
| 3/22/2024 | Price change | $429,000-2.3%$271/sqft |
Source: AINCAR #107283 Report a problem | ||
| 2/28/2024 | Listed for sale | $439,000+8.8%$278/sqft |
Source: AINCAR #107283 Report a problem | ||
| 4/13/2023 | Sold | $403,500-5%$255/sqft |
Source: AINCAR #101882 Report a problem | ||
| 2/24/2023 | Pending sale | $424,790$269/sqft |
Source: AINCAR #101882 Report a problem | ||
| 2/9/2023 | Price change | $424,790-0.4%$269/sqft |
Source: realMLS #1189406 Report a problem | ||
| 1/12/2023 | Price change | $426,290-0.2%$270/sqft |
Source: realMLS #1189406 Report a problem | ||
| 1/4/2023 | Price change | $427,290-4.9%$270/sqft |
Source: realMLS #1189406 Report a problem | ||
| 12/22/2022 | Price change | $449,290-0.1%$284/sqft |
Source: realMLS #1189406 Report a problem | ||
| 12/9/2022 | Price change | $449,790-1.3%$284/sqft |
Source: realMLS #1189406 Report a problem | ||
| 12/2/2022 | Price change | $455,790+1.3%$288/sqft |
Source: AINCAR #101882 Report a problem | ||
| 11/23/2022 | Price change | $449,790-1.1%$284/sqft |
Source: realMLS #1189406 Report a problem | ||
| 10/14/2022 | Price change | $454,790-0.9%$288/sqft |
Source: realMLS #1189406 Report a problem | ||
| 9/15/2022 | Price change | $458,790+0.2%$290/sqft |
Source: realMLS #1189406 Report a problem | ||
| 7/7/2022 | Price change | $457,790+0.4%$290/sqft |
Source:  Del Webb Report a problem Del Webb Report a problem | ||
| 7/3/2022 | Listed for sale | $455,790$288/sqft |
Source: Del Webb Report a problem | ||

Get a cash offer in 3 minutes
Find out how much your home could sell for in as little as 3 minutes with a no-obligation cash offer.
Estimated market value
$374,700
