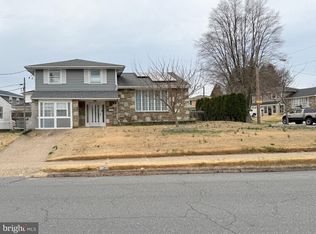
For your consideration is this spacious, Detached, Split level home with 3 generously sized Bedrooms, 2 1/2 Bathrooms, a spacious Great/Family room (previously used as a main-level 4th bedroom), and a Full Basement! The house has an abundance of storage and closets! The 2nd level has an eat-in kitchen with updated oak cabinets and appliances, a huge Formal Living Room, and a spacious Dining Room. Hardwood flooring can be found on both the 2nd and 3rd levels of the home. (Hardwood flooring is under the carpet on the 3rd level) There is a 2-car attached Garage and a driveway that accommodates parking for at least 2 vehicles. The home is located in the highly desirable Pine Valley section of Northeast Philadelphia! This well loved home is in need of cosmetic /TLC updates! However, it has "great bones" and is an outstanding opportunity for a savvy buyer with vision and insight, looking to add their own personal style, and with some sweat equity, build real value!
Pending
$459,900
588 Kismet Rd, Philadelphia, PA 19115
3beds
1,778sqft
Single Family Residence
Built in 1962
6,468 Square Feet Lot
$466,300 Zestimate®
$259/sqft
$-- HOA
What's special
Full basementSpacious dining room
- 20 days
- 754
- 25
Likely to sell faster than
Zillow last checked:
Listing updated:
Listed by:
Genevia Weston 302-740-7222,
Realty Mark Associates 2153764444,
Co-Listing Agent: Xiao Rong Huang 917-517-7988,
Achievement Realty Inc.
Source: Bright MLS,MLS#: PAPH2662986
Facts & features
Interior
Bedrooms & bathrooms
- Bedrooms: 3
- Bathrooms: 3
- Full bathrooms: 2
- 1/2 bathrooms: 1
- Main level bathrooms: 1
Rooms
- Room types: Living Room, Dining Room, Kitchen, Basement, Great Room
Basement
- Level: Lower
Dining room
- Level: Upper
Great room
- Level: Main
Kitchen
- Level: Upper
Living room
- Level: Upper
Heating
- Baseboard, Natural Gas
Cooling
- Wall Unit(s), Electric
Appliances
- Included: Oven/Range - Gas, Microwave, Refrigerator, Dishwasher, Gas Water Heater
- Laundry: In Basement
Features
- Flooring: Carpet, Vinyl, Wood
- Windows: Bay/Bow, Double Pane Windows, Casement
- Basement: Full
- Has fireplace: No
Interior area
- Total structure area: 1,778
- Total interior livable area: 1,778 sqft
- Finished area above ground: 1,778
- Finished area below ground: 0
Property
Parking
- Total spaces: 4
- Parking features: Garage Faces Front, Concrete, Attached, Driveway, On Street
- Attached garage spaces: 2
- Uncovered spaces: 2
Accessibility
- Accessibility features: None
Features
- Levels: Multi/Split,Three
- Stories: 3
- Exterior features: Lighting, Sidewalks, Street Lights
- Pool features: None
Lot
- Size: 6,468 Square Feet
- Dimensions: 90.00 x 91.00
- Features: Front Yard, Rear Yard, SideYard(s)
Details
- Additional structures: Above Grade, Below Grade
- Parcel number: 581102200
- Zoning: RSD3
- Special conditions: Standard
Construction
Type & style
- Home type: SingleFamily
- Property subtype: Single Family Residence
Materials
- Frame
- Foundation: Concrete Perimeter
- Roof: Asphalt
Condition
- New construction: No
- Year built: 1962
Utilities & green energy
- Electric: 100 Amp Service, 150 Amps
- Sewer: Public Sewer
- Water: Public
Community & HOA
Community
- Subdivision: Pine Valley
HOA
- Has HOA: No
Location
- Region: Philadelphia
- Municipality: PHILADELPHIA
Financial & listing details
- Price per square foot: $259/sqft
- Tax assessed value: $493,900
- Annual tax amount: $6,913
- Date on market: 8/28/2026
- Listing agreement: Exclusive Right To Sell
- Listing terms: Cash,Conventional
- Inclusions: Refrigerator, Microwave, Dishwasher
- Ownership: Fee Simple
Estimated market value
$466,300
$443,000 - $490,000
$2,809/mo
Price history
| Date | Event | Price |
|---|---|---|
| 9/16/2026 | Pending sale | $459,900$259/sqft |
Source:  Bright MLS #PAPH2662986 Report a problem Bright MLS #PAPH2662986 Report a problem | ||
| 8/30/2026 | Contingent | $459,900$259/sqft |
Source: Bright MLS #PAPH2662986 Report a problem | ||
| 8/28/2026 | Listed for sale | $459,900$259/sqft |
Source: Bright MLS #PAPH2662986 Report a problem | ||
Public tax history
| Year | Property taxes | Tax assessment |
|---|---|---|
| 2025 | $6,366 +21.2% | $454,800 +21.2% |
| 2024 | $5,251 | $375,100 |
| 2023 | $5,251 +17.8% | $375,100 |
| 2022 | $4,458 | -- |
| 2021 | $4,458 +4.4% | -- |
| 2018 | $4,269 +15.1% | -- |
| 2017 | $3,709 +4.7% | -- |
| 2016 | $3,544 | -- |
| 2015 | $3,544 | -- |
| 2014 | $3,544 +4.5% | $283,200 +609.1% |
| 2012 | $3,393 | $39,936 |
| 2011 | -- | $39,936 |
| 2010 | -- | $39,936 |
| 2009 | -- | $39,936 |
| 2008 | -- | $39,936 |
| 2007 | -- | $39,936 +7.5% |
| 2006 | -- | $37,152 |
| 2005 | -- | $37,152 |
| 2004 | -- | $37,152 |
| 2003 | -- | $37,152 +15.1% |
| 2002 | -- | $32,288 +4% |
| 2000 | -- | $31,040 |
| 1999 | -- | $31,040 |
Find assessor info on the county website
Monthly payment
Est. payment
Payment breakdown
Explore the cost of this home by adjusting the details. Changes won't be saved.Climate risks
Neighborhood: Bustleton
Nearby schools
Similar homes
- $384,9003 bd2 ba1.5k sqft804 Marchman Rd, Philadelphia, PA 19115For Sale
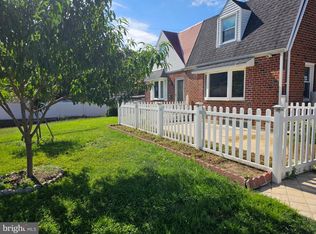
 MLS ID #PAPH2667534, Jindan Wang, Homelink Realty. Bright MLS
 - $425,0002 bd3 ba1.2k sqft9712 Walley Ave, Philadelphia, PA 19115For Sale
 MLS ID #PAPH2659304, Balsam Habboush, Springer Realty Group. Bright MLS
 - $455,0004 bd2 ba1.7k sqft10606 Evans St, Philadelphia, PA 19116For Sale
 MLS ID #PAPH2637938, Kiryl Kulakou, Market Force Realty. Bright MLS
 - $499,8883 bd2 ba1.8k sqft9319 Marsden St, Philadelphia, PA 19114For Sale
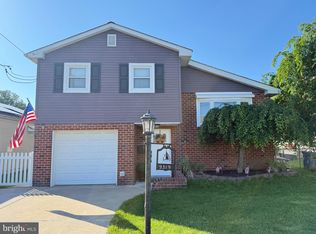 MLS ID #PAPH2670344, Ryan Straub, City & Suburban Real Estate. Bright MLS
 - $449,9003 bd3 ba1.8k sqft1234 Yerkes St, Philadelphia, PA 19119For SaleMLS ID #PAPH2667658, Melisona Bajrami, Keller Williams Real Estate Tri-County. Bright MLS
- $405,0004 bd3 ba2.4k sqft8520 Bridle Rd, Philadelphia, PA 19111For SaleMLS ID #PAPH2663786, Joe Cunningham, Keller Williams Real Estate Tri-County. Bright MLS
- $399,9003 bd2 ba1.6k sqft950 Madison Ave, Southampton, PA 18966For SaleMLS ID #PABU2129776, Sean Ryan, Better Homes Regional Realty. Bright MLS
- $364,9993 bd2 ba1.8k sqft7826 Brier St, Philadelphia, PA 19152For SaleMLS ID #PAPH2662744, Galina Sergueeva, RE/MAX Centre Realtors. Bright MLS
- $439,9973 bd2 ba1.3k sqft2866 Joyce Rd, Abington, PA 19001For SaleMLS ID #PAMC2190506, Bill Lowe, Innovate Real Estate. Bright MLS
- $424,9994 bd3 ba2.1k sqft148 Church Rd, Elkins Park, PA 19027For SaleMLS ID #PAMC2177574, Kendra Chavis, Chennault Real Estate Inc. Bright MLS
- $449,0003 bd2 ba1.5k sqft410 Paoli Ave, Philadelphia, PA 19128For SaleMLS ID #PAPH2650542, Loretta McKeogh, Long & Foster Real Estate, Inc.. Bright MLS
- $339,5003 bd3 ba1k sqft1815 Placid St, Philadelphia, PA 19152For SaleMLS ID #PAPH2665744, BIJU MANI, Equity Pennsylvania Real Estate. Bright MLS
- $530,0004 bd3 ba2.1k sqft7414 Castor Ave, Philadelphia, PA 19152For SaleMLS ID #PAPH2626304, lynn lin, Legacy Landmark Realty LLC. Bright MLS
- $379,0003 bd3 ba1.5k sqft7408 Brous Ave, Philadelphia, PA 19152For SaleMLS ID #PAPH2606786, Kelly Huang, HK99 Realty LLC. Bright MLS
- $315,0003 bd2 ba1.5k sqft1836 Evarts St, Philadelphia, PA 19152For SaleMLS ID #PAPH2663278, Scott Geller, RE/MAX Centre Realtors. Bright MLS
- $378,0003 bd3 ba1.3k sqft2019 Faunce St, Philadelphia, PA 19152For SaleMLS ID #PAPH2606360, Xuan Jiang, Home Vista Realty. Bright MLS
- $330,0003 bd3 ba1k sqft8520 Castor Ave, Philadelphia, PA 19152For SaleMLS ID #PAPH2661426, Andrew Drobonick, Century 21 Advantage Gold-Lower Bucks. Bright MLS
- $440,0004 bd2 ba1.9k sqft1307 Highland Ave, Cinnaminson, NJ 08077For SaleMLS ID #NJBL2116398, David Leipert, City & Suburban Real Estate. Bright MLS
- $335,0002 bd2 ba964 sqft1716 Napfle Ave, Philadelphia, PA 19111For SaleMLS ID #PAPH2662530, Joseph Fasy, Joseph F X Fasy Realtors. Bright MLS
- $324,9003 bd2 ba1.2k sqft1413 Southampton Rd, Philadelphia, PA 19116For SaleMLS ID #PAPH2650428, Boburjon Mirsalimov, Hometrust Realty LLC. Bright MLS
