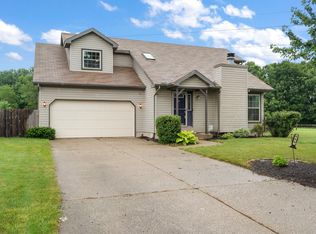
Beautifully updated Bi-level almost 2400 sq. ft. located in Glenwood Hills Subdivision on a cul-de-sac. Three bedrooms on main with two baths, one being primary en suite. Kitchen has quartz countertops and stainless-steel appliances. Semi-open concept flowing from kitchen, dining room, to living room. Finished basement, perfect for entertaining with a gorgeous brick, wood burning fireplace with gas start, fourth bedroom, bath, and laundry room. Huge mudroom leading to attached heated garage. Enjoy a captivating backyard, patio door off dining room leads to an exquisite covered composite deck. A great view, overlooking an above ground pool adjacent to lower composite decking. Partial wrap around, allowing plenty of room for lounging. Hot-tub and outdoor entertaining canopy, perfect for summer gatherings. Shed and 40 x 40 Pole Barn. Pole barn has 100 amp panel equipped with AC/Heat/Water. Pole Barn has attached one car garage with internal and garage accessibility. Fenced yard with electric gate access, and permanent holiday lighting! A must see!
Closed
$420,000
588 Lake Park Dr, Valparaiso, IN 46385
4beds
2,377sqft
Single Family Residence
Built in 1992
0.52 Acres Lot
$450,800 Zestimate®
$177/sqft
$3,217 Estimated rent
Home value
$450,800
$397,000 - $509,000
$3,217/mo
Zestimate® history
Owner options
List your home for rent
$3,217/mo
Rent Zestimate®
Find your next renter with Zillow Rental Manager. Plus, with online applications, you can quickly screen prospective tenants – for free.
$3,217/mo
Rent Zestimate®
Refinance and save
$2,730/mo
Est. payment
Refinancing to a lower rate could help reduce your monthly payments and save thousands over the life of the loan.
$2,730/mo
Est. payment
Explore your selling options
Work with a Zillow partner agent
Leverage their expertise and Zillow's premium Showcase listings to get your home seen by more buyers.
Get startedList with your own agent
Get your home in front of millions of buyers by listing it on Zillow.
Learn how to do itSell it yourself
Take full control of how buyers see your home on Zillow by listing For Sale by Owner (FSBO).
List your homeWhat's special
Pole barnFinished basementFenced yardWood burning fireplaceAbove ground poolAttached heated garageQuartz countertops
Zillow last checked:
Listing updated:
Listed by:
Jana Caudill,
eXp Realty, LLC hello@janacaudillteam.com,
Nicole O'Brien,
eXp Realty, LLC
Bought with:
Jeffrey Fryzel, RB14049946
McColly Real Estate
Tracy Anderson, RB14041375
McColly Real Estate
Source: NIRA as distributed by MLS GRID,MLS#: 815048
Facts & features
Interior
Bedrooms & bathrooms
- Bedrooms: 4
- Bathrooms: 3
- Full bathrooms: 1
- 1/2 bathrooms: 2
Rooms
- Room types: Bedroom 2, Other Room, Utility Room, Primary Bedroom, Living Room, Kitchen, Family Room, Dining Room, Bedroom 4, Bedroom 3
Primary bedroom
- Area: 154
- Dimensions: 14.0 x 11.0
Bedroom 2
- Area: 110
- Dimensions: 10.0 x 11.0
Bedroom 3
- Area: 126
- Dimensions: 9.0 x 14.0
Bedroom 4
- Area: 108
- Dimensions: 12.0 x 9.0
Dining room
- Area: 120
- Dimensions: 10.0 x 12.0
Family room
- Area: 528
- Dimensions: 22.0 x 24.0
Kitchen
- Area: 110
- Dimensions: 10.0 x 11.0
Living room
- Area: 168
- Dimensions: 12.0 x 14.0
Other
- Description: Mud Room
- Area: 252
- Dimensions: 18.0 x 14.0
Utility room
- Area: 56
- Dimensions: 14.0 x 4.0
Heating
- Hot Water, Natural Gas
Appliances
- Included: Dishwasher, Stainless Steel Appliance(s), Refrigerator, Oven, Microwave
- Laundry: Gas Dryer Hookup, Laundry Room, Lower Level
Features
- Storage
- Has basement: No
- Number of fireplaces: 1
- Fireplace features: Basement, Gas Starter
Interior area
- Total structure area: 2,377
- Total interior livable area: 2,377 sqft
- Finished area above ground: 2,377
Property
Parking
- Total spaces: 2
- Parking features: Attached, Heated Garage, Garage Faces Front, Driveway
- Attached garage spaces: 2
- Has uncovered spaces: Yes
Features
- Levels: Bi-Level
- Patio & porch: Covered, Wrap Around, Deck
- Exterior features: Garden, Private Yard, Other
- Pool features: Above Ground
- Fencing: Back Yard,Wood,Gate
- Has view: Yes
- View description: Neighborhood
Lot
- Size: 0.52 Acres
- Dimensions: 100 x 225
- Features: Cul-De-Sac
Details
- Parcel number: 640904101003000003
Construction
Type & style
- Home type: SingleFamily
- Property subtype: Single Family Residence
Condition
- New construction: No
- Year built: 1992
Utilities & green energy
- Sewer: Public Sewer
- Water: Public
- Utilities for property: Electricity Connected, Water Connected, Sewer Connected, Sewer Available, Natural Gas Connected
Community & HOA
Community
- Subdivision: Glenwood Hills 02
HOA
- Has HOA: Yes
- Amenities included: Pond Seasonal
- HOA fee: $125 annually
- HOA name: Glenn Hills
- HOA phone: 219-252-9448
Location
- Region: Valparaiso
Financial & listing details
- Price per square foot: $177/sqft
- Tax assessed value: $390,300
- Annual tax amount: $2,959
- Date on market: 1/17/2025
- Listing agreement: Exclusive Right To Sell
- Listing terms: Cash,VA Loan,FHA,Conventional
- Road surface type: Paved
Price history
| Date | Event | Price |
|---|---|---|
| 3/10/2025 | Sold | $420,000-1.2%$177/sqft |
Source:  NIRA as distributed by MLS GRID #815048 Report a problem NIRA as distributed by MLS GRID #815048 Report a problem | ||
| 1/23/2025 | Contingent | $425,000$179/sqft |
Source: NIRA as distributed by MLS GRID #815048 Report a problem | ||
| 1/17/2025 | Listed for sale | $425,000+105.3%$179/sqft |
Source: NIRA as distributed by MLS GRID #815048 Report a problem | ||
| 9/20/2013 | Sold | $207,000-3.2%$87/sqft |
Source: NIRA as distributed by MLS GRID #330678 Report a problem | ||
| 6/18/2013 | Listed for sale | $213,900+7%$90/sqft |
Source: Century 21 Heritage, Inc #330678 Report a problem | ||
| 11/30/2006 | Sold | $199,900$84/sqft |
Source: NIRA as distributed by MLS GRID #168812 Report a problem | ||
Public tax history
| Year | Property taxes | Tax assessment |
|---|---|---|
| 2025 | $2,978 +0.6% | $390,300 +4.8% |
| 2024 | $2,959 -2% | $372,500 +11.6% |
| 2023 | $3,019 -4% | $333,900 +5.6% |
| 2022 | $3,144 +3.7% | $316,100 +8.7% |
| 2021 | $3,031 +14% | $290,800 +6.3% |
| 2020 | $2,659 -2.1% | $273,500 +10.1% |
| 2019 | $2,716 +16.2% | $248,400 +3.4% |
| 2018 | $2,336 | $240,200 +11.3% |
| 2017 | $2,336 +21.2% | $215,800 +4.7% |
| 2016 | $1,928 -4.8% | $206,100 +5.3% |
| 2014 | $2,025 +43.6% | $195,800 +6.4% |
| 2013 | $1,411 +3.4% | $184,100 -1.1% |
| 2012 | $1,365 -14.9% | $186,200 -11.8% |
| 2011 | $1,604 +10.1% | $211,200 +1% |
| 2010 | $1,457 +16.5% | $209,100 |
| 2009 | $1,250 | $209,100 +12.5% |
| 2006 | -- | $185,900 +8.1% |
| 2005 | -- | $172,000 |
Find assessor info on the county website
Neighborhood: 46385
Nearby homes
- $362,1003 bd3 ba2.1k sqft586 Lake Park Dr, Valparaiso, IN 46385Off Market
- $359,9003 bd2 ba2.4k sqft590 Lake Park Dr, Valparaiso, IN 46385Sold
- $383,0004 bd3 ba2k sqft584 Lake Park Dr, Valparaiso, IN 46385Off Market
- $391,1004 bd2 ba2.3k sqft297 Castlewood Dr, Valparaiso, IN 46385Off Market
- $369,5004 bd3 ba2k sqft587 Lake Park Dr, Valparaiso, IN 46385Off Market
- $375,0004 bd2 ba1.9k sqft585 Lake Park Dr, Valparaiso, IN 46385For Sale
- $648,7005 bd5 ba4.2k sqft592 Lake Park Dr, Valparaiso, IN 46383Off Market
- $447,4004 bd3 ba3.2k sqft583 Lake Park Dr, Valparaiso, IN 46385Off Market
Nearby schools
GreatSchools rating
- 8/10Cooks Corners Elementary SchoolGrades: K-5Distance: 3.3 mi
- 8/10Benjamin Franklin Middle SchoolGrades: 6-8Distance: 4.3 mi
- 10/10Valparaiso High SchoolGrades: 9-12Distance: 3.3 mi
Get a cash offer in 3 minutes
Find out how much your home could sell for in as little as 3 minutes with a no-obligation cash offer.
Estimated market value
$450,800
Get a cash offer in 3 minutes
Find out how much your home could sell for in as little as 3 minutes with a no-obligation cash offer.
Estimated market value
$450,800
- Indiana
- Porter County
- Valparaiso
- 46385
- 588 Lake Park Dr
Nearby cities
Nearby neighborhoods
Nearby zip codes
Other Valparaiso Topics
