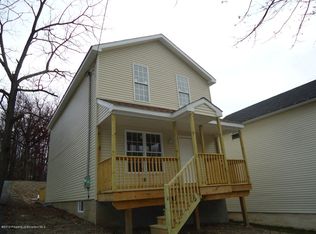
Welcome to 588 Main St., Eynon, located in the highly desirable Valley View School District. The home has been thoughtfully updated with newer windows, doors, flooring, and more, offering comfort and convenience from the moment you arrive.The functional main-floor layout features a living room with a cozy gas fireplace , a formal dining room, an eat in kitchen, and a full bathroom with convenient laundry access. Upstairs, you'll find two generously sized bedrooms with ample storage space. A standout feature of this property is the finished lower level, complete with tongue-and-groove walls and ceilings, recessed lighting and a full bathroom. The lower level also offers its own private entrance and exit directly from the front concrete parking pad , providing added flexibility and convenience. Step outside and enjoy the covered front porch, and large gated rear deck. Ideally situated near shopping, restaurants, and other every day amenities, this home also offers easy access to Business Route 6 and the Casey Highway, making commuting a breeze. Don't miss your opportunity to own this beautifully maintained home today.
For sale
$194,900
588 Main St, Eynon, PA 18403
2beds
1,219sqft
:
Get pre-qualified$1,303/mo
Residential, Single Family Residence
Built in 1900
4,356 Square Feet Lot
$193,800 Zestimate®
$160/sqft
$-- HOA
What's special
Covered front porchRecessed lightingFormal dining roomEat in kitchenLarge gated rear deck
- 10 days |
- 514 |
- 44 |
Likely to sell faster than
Zillow last checked:
Listing updated:
Listed by:
Lisa M. Rochinski,
RE/MAX Home Team 570-254-2244
Source: GSBR as distributed by MLS GRID,MLS#: SC263807
Facts & features
Interior
Bedrooms & bathrooms
- Bedrooms: 2
- Bathrooms: 2
- Full bathrooms: 2
Rooms
- Room types: Basement, Master Bathroom, Living Room, Kitchen, Dining Room, Bedroom 2, Bedroom 1, Bathroom 2
Bedroom 1
- Description: Closet/Tile Flooring
- Area: 193.11 Square Feet
- Dimensions: 12.3 x 15.7
Bedroom 2
- Description: Closet/Storage/Hardwood Flooring
- Area: 137.5 Square Feet
- Dimensions: 11 x 12.5
Primary bathroom
- Description: Laundry/Closet
- Area: 94.3 Square Feet
- Dimensions: 11.5 x 8.2
Bathroom 2
- Description: Full Bath/ Tongue And Groove
- Area: 68.85 Square Feet
- Dimensions: 13.5 x 5.1
Basement
- Description: Finished Basement/ Tongue And Groove/ Carpet
- Area: 143.99 Square Feet
- Dimensions: 12.1 x 11.9
Dining room
- Description: Vinyl Flooring
- Area: 121.2 Square Feet
- Dimensions: 10.1 x 12
Kitchen
- Description: Oak Cabinets
- Area: 135.72 Square Feet
- Dimensions: 11.6 x 11.7
Living room
- Description: Vinyl Flooring/ Gas Fireplace
- Area: 191.54 Square Feet
- Dimensions: 12.2 x 15.7
Heating
- Fireplace Insert, Natural Gas, Space Heater, See Remarks, Fireplace(s)
Cooling
- None
Appliances
- Included: Dishwasher, Microwave, Free-Standing Gas Oven, Electric Water Heater
- Laundry: In Bathroom, Main Level
Features
- Ceiling Fan(s), Storage, Drywall, Eat-in Kitchen
- Flooring: Carpet, Vinyl, Hardwood, Ceramic Tile
- Doors: Storm Door(s)
- Windows: Insulated Windows
- Basement: Concrete,Interior Entry,Full,Heated,Finished,Exterior Entry,Daylight
- Attic: Attic Storage,See Remarks,Storage
- Number of fireplaces: 1
- Fireplace features: Gas, Living Room
Interior area
- Total structure area: 1,219
- Total interior livable area: 1,219 sqft
- Finished area above ground: 991
- Finished area below ground: 228
Property
Parking
- Total spaces: 2
- Parking features: Concrete, Off Street, Parking Pad
- Uncovered spaces: 2
Features
- Levels: Two
- Stories: 2
- Patio & porch: Covered, Front Porch, Deck
- Exterior features: Rain Gutters
- Pool features: Above Ground, See Remarks, Outdoor Pool
- Spa features: None
- Fencing: None
- Frontage length: 30.00
Lot
- Size: 4,356 Square Feet
- Dimensions: 30 x 150
- Features: Back Yard, Sloped Up, Not In Development, Few Trees, Cleared
Details
- Parcel number: 09401040050
- Zoning: R1
- Zoning description: Residential
Construction
Type & style
- Home type: SingleFamily
- Architectural style: Traditional
- Property subtype: Residential, Single Family Residence
Materials
- Brick, Vinyl Siding, Concrete
- Foundation: Concrete Perimeter
- Roof: Shingle
Condition
- Updated/Remodeled
- New construction: No
- Year built: 1900
Utilities & green energy
- Electric: 100 Amp Service
- Sewer: Public Sewer
- Water: Public
- Utilities for property: Cable Connected, Water Connected, Sewer Connected, Natural Gas Connected, Electricity Connected
Community & HOA
Community
- Security: Smoke Detector(s)
Location
- Region: Eynon
Financial & listing details
- Price per square foot: $160/sqft
- Tax assessed value: $133,700
- Annual tax amount: $2,063
- Date on market: 8/4/2026
- Cumulative days on market: 11 days
- Listing terms: Cash,Conventional
- Exclusions: Refrigerator, Washer, Dryer
- Electric utility on property: Yes
- Road surface type: Paved
Estimated market value
Zestimate®
$193,800
Estimated sales range
$184,000 - $203,000
Rent Zestimate®
$1,733/mo
Price history
| Date | Event | Price |
|---|---|---|
| 8/4/2026 | Listed for sale | $194,900$160/sqft |
Source: | ||
Public tax history
| Year | Property taxes | Tax assessment |
|---|---|---|
| 2025 | $1,158 +13.4% | $4,500 |
| 2024 | $1,021 +2.8% | $4,500 |
| 2023 | $993 +2.7% | $4,500 |
| 2022 | $967 +0.7% | $4,500 |
| 2021 | $960 +9.9% | $4,500 |
| 2020 | $874 +1.8% | $4,500 |
| 2018 | $858 +162.4% | $4,500 |
| 2017 | $327 | $4,500 |
| 2016 | -- | $4,500 |
| 2015 | -- | $4,500 |
| 2014 | -- | $4,500 |
| 2013 | -- | $4,500 |
| 2012 | -- | $4,500 |
| 2011 | -- | $4,500 |
| 2010 | -- | $4,500 |
| 2009 | -- | $4,500 |
| 2008 | -- | $4,500 |
| 2007 | -- | $4,500 |
| 2006 | -- | $4,500 |
| 2005 | -- | $4,500 |
| 2004 | -- | $4,500 |
| 2003 | -- | $4,500 |
| 2002 | -- | $4,500 |
| 2000 | -- | $4,500 |
Find assessor info on the county website
Monthly payment
Est. payment
Payment breakdown
Explore the cost of this home by adjusting the details. Changes won't be saved.Climate risks
Neighborhood: 18403
Nearby schools
GreatSchools rating
- 4/10Valley View Intermediate SchoolGrades: 3-5Distance: 0.5 mi
- 6/10Valley View Middle SchoolGrades: 6-8Distance: 0.6 mi
- 8/10Valley View High SchoolGrades: 9-12Distance: 0.6 mi
- $--3 bd3 ba1.4k sqft590 Main St, Archbald, PA 18403Off Market
Save 
- $312,5003 bd3 ba1.4k sqft590 Main St #L-1P, Eynon, PA 18403Off Market
Save - $232,400-- bd-- ba-- sqft586 Main St #5-L-2, Eynon, PA 18403Off Market
Save - $202,300-- bd-- ba-- sqft582 Main St #L-35P-36, Archbald, PA 18403Off Market
Save - $102,300-- bd-- ba-- sqft576 Main St #L-34P-35P, Archbald, PA 18403Sold
Save - $2,000-- bd-- ba-- sqft586 Main St, Archbald, PA 18403Off Market
Save - $327,8003 bd2 ba1.9k sqft586 Main St, Eynon, PA 18403Off Market
Save - $241,1002 bd2 ba1.3k sqft584 Main St, Eynon, PA 18403Off Market
Save
A local agent can set up tours, give advice and negotiate with sellers.