You know you have found your forever home when you walk through the front door! This home is warm, inviting and spacious. The living room has beautiful wood floors, vaulted ceilings with a skylight, a pellet stove and a sliding glass door leading out to the totally private courtyard patio in your shady back yard. The formal dining room has loads of light with South facing arched windows. The kitchen continues the spacious theme with loads of counterspace, elevated sink, upgraded appliances, granite countertops, breakfast nook and French doors leading to your covered patio with an outdoor kitchen with a natural gas grill and heating drawers. Your private primary suite features a large cedar lined walk-in closet, five-piece ensuite bath with vessel sinks, Jacuzzi tub and walk-in shower, plus you have your own door leading to the courtyard patio. The other two bedrooms have walk-in closets and are separated by a full bathroom with a vessel sink. The home is walking distance to Grand Mesa Middle School and Central High School. The interior has been freshly painted and has paid-in-full solar. The attached 3-car garage currently has a ramp the leads you to the laundry room with the large front load washer and dryer. The Seller has had the home Verified for your peace of mind. That means it has been pre-inspected for you AND you will have a one-year home warranty.
Sold for $475,000
$475,000
588 Maxwell Dr, Grand Junction, CO 81504
3beds
2baths
2,024sqft
Single Family Residence
Built in 2000
10,454 Square Feet Lot
$491,100 Zestimate®
$235/sqft
$2,410 Estimated rent
Home value
$491,100
$467,000 - $516,000
$2,410/mo
Zestimate® history
Owner options
List your home for rent
$2,410/mo
Rent Zestimate®
Find your next renter with Zillow Rental Manager. Plus, with online applications, you can quickly screen prospective tenants – for free.
$2,410/mo
Rent Zestimate®
Refinance and save
$2,793/mo
Est. payment
Refinancing to a lower rate could help reduce your monthly payments and save thousands over the life of the loan.
$2,793/mo
Est. payment
Explore your selling options
Work with a Zillow partner agent
Leverage their expertise and Zillow's premium Showcase listings to get your home seen by more buyers.
Get startedList with your own agent
Get your home in front of millions of buyers by listing it on Zillow.
Learn how to do itSell it yourself
Take full control of how buyers see your home on Zillow by listing For Sale by Owner (FSBO).
List your homeWhat's special
Covered patioVessel sinksFive-piece ensuite bathJacuzzi tubPrivate primary suiteOutdoor kitchenWalk-in shower
Zillow last checked:
Listing updated:
Listed by:
MARY ANN BARRETT 970-462-1143,
KELLER WILLIAMS COLORADO WEST REALTY
Bought with:
THE DANNY KUTA TEAM
RE/MAX 4000, INC
Source: GJARA,MLS#: 20234355
Facts & features
Interior
Bedrooms & bathrooms
- Bedrooms: 3
- Bathrooms: 2
Primary bedroom
- Level: Main
- Dimensions: 19'7 x 13
Bedroom 2
- Level: Main
- Dimensions: 14 x 11'10
Bedroom 3
- Level: Main
- Dimensions: 13 x 13'10
Dining room
- Level: Main
- Dimensions: 12 x 13
Family room
- Dimensions: 0
Kitchen
- Level: Main
- Dimensions: 20'10 x 13
Laundry
- Level: Main
- Dimensions: 6'10 x 6'8
Living room
- Level: Main
- Dimensions: 21'6 x 20
Heating
- Baseboard, Hot Water, Natural Gas
Cooling
- Evaporative Cooling
Appliances
- Included: Dryer, Dishwasher, Electric Oven, Electric Range, Disposal, Microwave, Refrigerator, Washer
- Laundry: Laundry Room
Features
- Ceiling Fan(s), Separate/Formal Dining Room, Granite Counters, Jetted Tub, Main Level Primary, Vaulted Ceiling(s), Walk-In Closet(s), Walk-In Shower, Grab Bars in Shower or Tub
- Flooring: Laminate, Simulated Wood, Wood
- Has fireplace: Yes
- Fireplace features: Free Standing, Living Room, Pellet Stove
Interior area
- Total structure area: 2,024
- Total interior livable area: 2,024 sqft
Property
Parking
- Total spaces: 3
- Parking features: Attached, Garage, Garage Door Opener
- Attached garage spaces: 3
Accessibility
- Accessibility features: Grab Bars, Low Threshold Shower
Features
- Levels: One
- Stories: 1
- Patio & porch: Covered, Open, Patio
- Exterior features: Shed, Sprinkler/Irrigation
- Has spa: Yes
- Fencing: Picket,Privacy,Vinyl
Lot
- Size: 10,454 Square Feet
- Features: Landscaped, Sprinkler System, Xeriscape
Details
- Additional structures: Shed(s)
- Parcel number: 294310124005
- Zoning description: SFR
Construction
Type & style
- Home type: SingleFamily
- Architectural style: Ranch
- Property subtype: Single Family Residence
Materials
- Wood Siding, Wood Frame
- Foundation: Stem Wall
- Roof: Asphalt,Composition
Condition
- Year built: 2000
Utilities & green energy
- Sewer: Connected
- Water: Public
Green energy
- Energy generation: Solar
- Water conservation: Water-Smart Landscaping
Community & HOA
Community
- Subdivision: Campbell Est
HOA
- Has HOA: Yes
- Services included: Sprinkler
- HOA fee: $25 annually
Location
- Region: Grand Junction
- Elevation: 4702
Financial & listing details
- Price per square foot: $235/sqft
- Tax assessed value: $453,860
- Annual tax amount: $1,401
- Date on market: 10/4/2023
Price history
| Date | Event | Price |
|---|---|---|
| 1/12/2024 | Sold | $475,000$235/sqft |
Source: GJARA #20234355 Report a problem | ||
| 12/18/2023 | Pending sale | $475,000$235/sqft |
Source: GJARA #20234355 Report a problem | ||
| 11/29/2023 | Price change | $475,000+1.3%$235/sqft |
Source: GJARA #20234355 Report a problem | ||
| 11/3/2023 | Listed for sale | $468,900$232/sqft |
Source: GJARA #20234355 Report a problem | ||
| 10/27/2023 | Pending sale | $468,900$232/sqft |
Source: GJARA #20234355 Report a problem | ||
| 10/4/2023 | Listed for sale | $468,900$232/sqft |
Source: GJARA #20234355 Report a problem | ||
| 9/11/2023 | Listing removed | -- |
Source: GJARA #20232785 Report a problem | ||
| 8/29/2023 | Price change | $468,900-2.1%$232/sqft |
Source: GJARA #20232785 Report a problem | ||
| 8/24/2023 | Price change | $478,900-0.2%$237/sqft |
Source: GJARA #20232785 Report a problem | ||
| 8/14/2023 | Listed for sale | $479,900$237/sqft |
Source: GJARA #20232785 Report a problem | ||
| 7/12/2023 | Pending sale | $479,900$237/sqft |
Source: GJARA #20232785 Report a problem | ||
| 6/29/2023 | Listed for sale | $479,900+48.1%$237/sqft |
Source: GJARA #20232785 Report a problem | ||
| 8/14/2020 | Sold | $324,000$160/sqft |
Source: GJARA #20202627 Report a problem | ||
| 6/26/2020 | Price change | $324,000-1.8%$160/sqft |
Source: RE/MAX 4000, INC #20202627 Report a problem | ||
| 6/4/2020 | Listed for sale | $330,000+59.4%$163/sqft |
Source: RE/MAX 4000, INC #20202627 Report a problem | ||
| 9/28/2004 | Sold | $207,000+48%$102/sqft |
Source: Public Record Report a problem | ||
| 9/12/2000 | Sold | $139,900$69/sqft |
Source: Public Record Report a problem | ||
Public tax history
| Year | Property taxes | Tax assessment |
|---|---|---|
| 2025 | $1,401 +2.7% | $31,990 +15.4% |
| 2024 | $1,363 -15.9% | $27,730 -3.6% |
| 2023 | $1,621 -0.4% | $28,770 +40.8% |
| 2022 | $1,627 +70.5% | $20,440 -2.8% |
| 2021 | $954 | $21,020 +8.8% |
| 2020 | $954 +18.3% | $19,320 -0.7% |
| 2019 | $807 | $19,450 +14.5% |
| 2018 | $807 +8.6% | $16,980 |
| 2017 | $742 | $16,980 -9.1% |
| 2016 | $742 -1.3% | $18,690 |
| 2015 | $752 -23.1% | $18,690 +31.5% |
| 2014 | $977 | $14,210 |
| 2013 | -- | $14,210 -21.1% |
| 2012 | $1,150 | $18,020 |
| 2011 | -- | $18,020 -23% |
| 2010 | -- | $23,400 |
| 2009 | -- | $23,400 +19.8% |
| 2008 | $1,263 -10.7% | $19,530 |
| 2007 | $1,413 +22.6% | $19,530 +21.2% |
| 2006 | $1,153 -9.4% | $16,120 |
| 2005 | $1,273 +30.3% | $16,120 +19.7% |
| 2004 | $976 -14.6% | $13,470 -13% |
| 2003 | $1,144 +21.8% | $15,490 +15.3% |
| 2002 | $939 -16% | $13,440 -6% |
| 2001 | $1,118 | $14,300 |
Find assessor info on the county website
Neighborhood: 81504
Nearby homes
- $206,0003 bd2 ba2k sqft590 Maxwell Dr, Grand Junction, CO 81504Sold
- $442,5003 bd2 ba1.7k sqft586 Maxwell Dr, Grand Junction, CO 81504Off Market
- $347,0003 bd2 ba1.4k sqft3157 1/2 Ellingwood Ave, Grand Junction, CO 81504Off Market
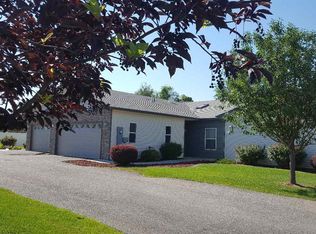
- $499,4003 bd2 ba2k sqft584 Maxwell Dr, Grand Junction, CO 81504Off Market
- $341,0003 bd1 ba1.3k sqft3157 Ellingwood Ave, Grand Junction, CO 81504Off Market
- $349,5003 bd2 ba1.4k sqft3155 1/2 Ellingwood Ave, Grand Junction, CO 81504Off Market
- $497,6003 bd2 ba2k sqft592 Maxwell Dr, Grand Junction, CO 81504Off Market
- $340,7003 bd2 ba1.4k sqft3159 Ellingwood Ave, Grand Junction, CO 81504Off Market
Nearby schools
GreatSchools rating
- 4/10Fruitvale Elementary SchoolGrades: PK-5Distance: 1.6 mi
- 2/10Grand Mesa Middle SchoolGrades: 6-8Distance: 0.2 mi
- 4/10Central High SchoolGrades: 9-12Distance: 0.3 mi
Schools provided by the listing agent
- Elementary: Fruitvale
- Middle: Grand Mesa
- High: Central
Source: GJARA. This data may not be complete. We recommend contacting the local school district to confirm school assignments for this home.


Get pre-qualified for a loan
At Zillow Home Loans, we can pre-qualify you in as little as 5 minutes with no impact to your credit score.An equal housing lender. NMLS #10287.
Sell for more on Zillow
Get a Zillow Showcase℠ listing at no additional cost and you could sell for .
$491,100
2% more
+$9,822
With Zillow Showcase(estimated)
$500,922
- Colorado
- Mesa County
- Grand Junction
- 81504
- 588 Maxwell Dr
Nearby cities
Nearby zip codes
Other Grand Junction Topics
