Freshly painted and boasting charm, this 3-bedroom, 2.5-bathroom townhome with a 1-car garage was a builder’s model, offering both comfort and style. The spacious living area features a modern kitchen with a large island, stainless steel appliances, Corian countertops, pearly cabinets, and a walk-in pantry, creating an inviting space for cooking and entertaining. The open concept design seamlessly blends the living and family rooms, making it ideal for gatherings. Upstairs, the owner’s suite offers tray ceilings and an ensuite bathroom, providing a serene retreat. Two additional bedrooms provides flexibility for guests or a home office. The home also includes a convenient laundry area and an attached garage with a garage door opener for added convenience. Enjoy the private lanai, perfect for outdoor dining or relaxing. The community offers beautiful amenities, including a pool and landscaped common areas for residents to enjoy. Located centrally, this home provides easy access to I-4 and 417, as well as all major shopping, dining, and entertainment venues. A perfect blend of modern living and prime location!
Sold for $350,000
$350,000
588 Merry Brook Cir, Sanford, FL 32771
3beds
1,944sqft
Townhouse
Built in 2015
2,101 Square Feet Lot
$337,000 Zestimate®
$180/sqft
$2,452 Estimated rent
Home value
$337,000
$320,000 - $354,000
$2,452/mo
Zestimate® history
Owner options
List your home for rent
$2,452/mo
Rent Zestimate®
Find your next renter with Zillow Rental Manager. Plus, with online applications, you can quickly screen prospective tenants – for free.
$2,452/mo
Rent Zestimate®
Refinance and save
$2,545/mo
Est. payment
Refinancing to a lower rate could help reduce your monthly payments and save thousands over the life of the loan.
$2,545/mo
Est. payment
Explore your selling options
Work with a Zillow partner agent
Leverage their expertise and Zillow's premium Showcase listings to get your home seen by more buyers.
Get startedList with your own agent
Get your home in front of millions of buyers by listing it on Zillow.
Learn how to do itSell it yourself
Take full control of how buyers see your home on Zillow by listing For Sale by Owner (FSBO).
List your homeWhat's special
Attached garageLarge islandPrivate lanaiCorian countertopsEnsuite bathroomConvenient laundry areaOpen concept design
Zillow last checked:
Listing updated:
Listed by:
Sara Sampathkumar 407-782-1919,
SOL INTERNATIONAL REALTY LLC 407-782-1919
Bought with:
Masood Enver, 3468292
PORZIG REALTY
Source: Stellar MLS,MLS#: O6294594 Originating MLS: Orlando Regional
Originating MLS: Orlando Regional
Facts & features
Interior
Bedrooms & bathrooms
- Bedrooms: 3
- Bathrooms: 3
- Full bathrooms: 2
- 1/2 bathrooms: 1
Primary bedroom
- Features: Walk-In Closet(s)
- Level: Second
- Area: 238 Square Feet
- Dimensions: 17x14
Bedroom 2
- Features: Built-in Closet
- Level: Second
- Area: 130 Square Feet
- Dimensions: 10x13
Bedroom 3
- Features: Built-in Closet
- Level: Second
- Area: 130 Square Feet
- Dimensions: 10x13
Primary bathroom
- Features: Dual Sinks
- Level: Second
- Area: 378 Square Feet
- Dimensions: 21x18
Dining room
- Features: Breakfast Bar
- Level: First
- Area: 238 Square Feet
- Dimensions: 17x14
Kitchen
- Features: Granite Counters
- Level: First
- Area: 64 Square Feet
- Dimensions: 8x8
Living room
- Level: First
- Area: 378 Square Feet
- Dimensions: 21x18
Heating
- Electric
Cooling
- Central Air
Appliances
- Included: Dishwasher, Disposal, Dryer, Electric Water Heater, Ice Maker, Microwave, Range, Range Hood, Refrigerator, Washer
- Laundry: Upper Level
Features
- Ceiling Fan(s), Central Vacuum, Chair Rail, Eating Space In Kitchen, Living Room/Dining Room Combo, Open Floorplan, PrimaryBedroom Upstairs, Thermostat, Tray Ceiling(s), Walk-In Closet(s)
- Flooring: Carpet, Ceramic Tile
- Has fireplace: No
Interior area
- Total structure area: 2,334
- Total interior livable area: 1,944 sqft
Property
Parking
- Total spaces: 1
- Parking features: Driveway, Garage Door Opener, Off Street
- Attached garage spaces: 1
- Has uncovered spaces: Yes
Features
- Levels: Two
- Stories: 2
- Exterior features: Balcony
- Spa features: In Ground
- Has view: Yes
- View description: Water, Pond
- Has water view: Yes
- Water view: Water,Pond
Lot
- Size: 2,101 Square Feet
Details
- Parcel number: 2119305TT00000620
- Zoning: RESIDENTIA
- Special conditions: None
Construction
Type & style
- Home type: Townhouse
- Property subtype: Townhouse
- Attached to another structure: Yes
Materials
- Block, Stucco, Wood Frame
- Foundation: Slab
- Roof: Shingle
Condition
- New construction: No
- Year built: 2015
Utilities & green energy
- Sewer: Public Sewer
- Water: Public
- Utilities for property: Cable Available, Electricity Available, Sewer Available, Water Available
Green energy
- Water conservation: Irrigation-Reclaimed Water
Community & HOA
Community
- Features: Deed Restrictions, Irrigation-Reclaimed Water, Pool, Sidewalks
- Security: Security System, Smoke Detector(s)
- Pet fee: $0 monthly
- Subdivision: THORNBROOKE PH 1
HOA
- Has HOA: Yes
- Services included: Maintenance Grounds, Pool Maintenance, Recreational Facilities
- HOA fee: $196 monthly
- HOA name: Portia Law
- HOA phone: 407-233-3560
Location
- Region: Sanford
Financial & listing details
- Price per square foot: $180/sqft
- Tax assessed value: $319,797
- Annual tax amount: $5,432
- Date on market: 4/4/2025
- Cumulative days on market: 84 days
- Listing terms: Cash,Conventional,FHA
- Ownership: Fee Simple
- Total actual rent: 0
- Electric utility on property: Yes
- Road surface type: Asphalt
Price history
| Date | Event | Price |
|---|---|---|
| 8/28/2025 | Listing removed | $2,350$1/sqft |
Source: Stellar MLS #O6330580 Report a problem | ||
| 8/23/2025 | Listed for rent | $2,350$1/sqft |
Source: Stellar MLS #O6330580 Report a problem | ||
| 8/22/2025 | Listing removed | $2,350$1/sqft |
Source: Zillow Rentals Report a problem | ||
| 8/12/2025 | Price change | $2,350-4.1%$1/sqft |
Source: Zillow Rentals Report a problem | ||
| 7/28/2025 | Listed for rent | $2,450+11.4%$1/sqft |
Source: Stellar MLS #O6330580 Report a problem | ||
| 7/18/2025 | Sold | $350,000-2.8%$180/sqft |
Source:  Stellar MLS #O6294594 Report a problem Stellar MLS #O6294594 Report a problem | ||
| 6/28/2025 | Pending sale | $359,900$185/sqft |
Source: Stellar MLS #O6294594 Report a problem | ||
| 5/9/2025 | Price change | $359,900-5.2%$185/sqft |
Source: Stellar MLS #O6294594 Report a problem | ||
| 4/25/2025 | Price change | $379,500-5%$195/sqft |
Source: Stellar MLS #O6294594 Report a problem | ||
| 4/4/2025 | Listed for sale | $399,500$206/sqft |
Source: Stellar MLS #O6294594 Report a problem | ||
| 1/5/2023 | Listing removed | -- |
Source: Zillow Rentals Report a problem | ||
| 1/2/2023 | Listed for rent | $2,200+4.8%$1/sqft |
Source: Zillow Rentals Report a problem | ||
| 1/4/2022 | Listing removed | -- |
Source: Zillow Rental Manager Report a problem | ||
| 1/3/2022 | Listed for rent | $2,100+13.5%$1/sqft |
Source: Zillow Rental Manager Report a problem | ||
| 12/25/2020 | Listing removed | -- |
Source: Stellar MLS Report a problem | ||
| 12/19/2020 | Price change | $1,850-2.6%$1/sqft |
Source: AKSHAYA REALTY LLC #O5912060 Report a problem | ||
| 12/16/2020 | Listed for rent | $1,900+8.6%$1/sqft |
Source: AKSHAYA REALTY LLC #O5912060 Report a problem | ||
| 2/8/2020 | Listing removed | $1,750$1/sqft |
Source: AKSHAYA REALTY LLC #O5826377 Report a problem | ||
| 1/25/2020 | Price change | $1,750-2.8%$1/sqft |
Source: AKSHAYA REALTY LLC #O5826377 Report a problem | ||
| 12/11/2019 | Listed for rent | $1,800+2.9%$1/sqft |
Source: AKSHAYA REALTY LLC #O5826377 Report a problem | ||
| 12/1/2018 | Listing removed | $1,750$1/sqft |
Source: BABU BALASUNDARAM Report a problem | ||
| 11/9/2018 | Price change | $1,750-2.8%$1/sqft |
Source: BABU BALASUNDARAM Report a problem | ||
| 10/30/2018 | Listed for rent | $1,800-2.7%$1/sqft |
Source: BABU BALASUNDARAM Report a problem | ||
| 2/8/2018 | Listing removed | $1,850$1/sqft |
Source: Zillow Rental Manager Report a problem | ||
| 2/6/2018 | Listed for rent | $1,850+8.8%$1/sqft |
Source: Zillow Rental Manager Report a problem | ||
| 12/11/2017 | Listing removed | $1,700$1/sqft |
Source: Zillow Rental Manager Report a problem | ||
Public tax history
| Year | Property taxes | Tax assessment |
|---|---|---|
| 2025 | $5,797 +6.7% | $319,797 +4.8% |
| 2024 | $5,432 +7.1% | $305,087 +10% |
| 2023 | $5,073 +8.6% | $277,352 +10% |
| 2022 | $4,673 +11.7% | $252,138 +10% |
| 2021 | $4,182 +7.7% | $229,216 +9.5% |
| 2020 | $3,883 +9.8% | $209,373 +10% |
| 2019 | $3,535 | $190,339 +3.6% |
| 2018 | $3,535 +2.6% | $183,667 +1.4% |
| 2017 | $3,447 0% | $181,082 -10.9% |
| 2016 | $3,448 -12.6% | $203,266 +443.5% |
| 2015 | $3,943 | $37,400 |
Find assessor info on the county website
Neighborhood: 32771
Nearby homes
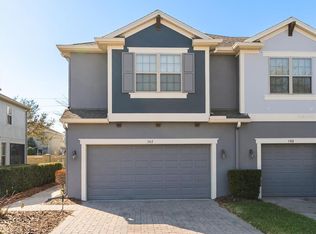
- $389,0003 bd3 ba2k sqft592 Merry Brook Cir, Sanford, FL 32771Sold
- $339,2003 bd2 ba1.8k sqft584 Merry Brook Cir, Sanford, FL 32771Off Market
- $365,0003 bd3 ba2k sqft580 Merry Brook Cir, Sanford, FL 32771Sold

- $367,8003 bd2 ba2k sqft610 Merry Brook Cir, Sanford, FL 32771Off Market
- $354,4003 bd3 ba1.9k sqft576 Merry Brook Cir, Sanford, FL 32771Off Market
- $336,2003 bd3 ba1.9k sqft614 Merry Brook Cir, Sanford, FL 32771Off Market
- $372,5003 bd3 ba2k sqft572 Merry Brook Cir, Sanford, FL 32771Off Market
- $2,4253 bd4 ba1.8k sqft618 Merry Brook Cir, Sanford, FL 32771For Rent
Nearby schools
GreatSchools rating
- 4/10Idyllwilde Elementary SchoolGrades: PK-5Distance: 1.6 mi
- 6/10Markham Woods Middle SchoolGrades: 6-8Distance: 4.6 mi
- 5/10Seminole High SchoolGrades: 9-12Distance: 3.1 mi
Schools provided by the listing agent
- Elementary: Bentley Elementary
- Middle: Markham Woods Middle
- High: Seminole High
Source: Stellar MLS. This data may not be complete. We recommend contacting the local school district to confirm school assignments for this home.
Get a cash offer in 3 minutes
Find out how much your home could sell for in as little as 3 minutes with a no-obligation cash offer.
Estimated market value
$337,000
Get a cash offer in 3 minutes
Find out how much your home could sell for in as little as 3 minutes with a no-obligation cash offer.
Estimated market value
$337,000
- Florida
- Seminole County
- Sanford
- 32771
- 588 Merry Brook Cir
Nearby cities
Nearby zip codes
Other Sanford Topics
