Welcome to 588 Misty Hill! Your new home welcomes you with oodles of natural light and gleaming hardwood floors!! Off the foyer, you will find the perfect sitting room (or plant room!). Heading down the center hall, you have 2 generously sized bedrooms and hall bath to your right, then the magic happens! This space is exactly what you have been looking for... The kitchen with its rich cabinets - offering an abundance of storage, ample counter space and an island with seating. The family room large enough to seat one and all! And, the morning room, spacious enough for the biggest tables - leading to the best gatherings - and overflowing with sunlight! It's the perfect entertaining space! We can't forget about the oversized primary suite that boasts spacious walk-in closet and an ensuite that the end of the day yearns for! Time on the deck is another fantastic way to spend your evenings, outdoor grilling and dining or just enjoying the quietness of the outdoors! No shortage of space or natural light on the lower level either with numerous windows and slider that leads to the yard! Consider this space your blank slate and design your ultimate rec room! This home has everything you're looking for PLUS more!!
Sold for $476,840
$476,840
588 Misty Hill Dr, Delta, PA 17314
3beds
2,248sqft
Single Family Residence
Built in 2016
0.58 Acres Lot
$479,600 Zestimate®
$212/sqft
$2,633 Estimated rent
Home value
$479,600
$451,000 - $508,000
$2,633/mo
Zestimate® history
Owner options
List your home for rent
$2,633/mo
Rent Zestimate®
Find your next renter with Zillow Rental Manager. Plus, with online applications, you can quickly screen prospective tenants – for free.
$2,633/mo
Rent Zestimate®
Refinance and save
$3,513/mo
Est. payment
Refinancing to a lower rate could help reduce your monthly payments and save thousands over the life of the loan.
$3,513/mo
Est. payment
Explore your selling options
Work with a Zillow partner agent
Leverage their expertise and Zillow's premium Showcase listings to get your home seen by more buyers.
Get startedList with your own agent
Get your home in front of millions of buyers by listing it on Zillow.
Learn how to do itSell it yourself
Take full control of how buyers see your home on Zillow by listing For Sale by Owner (FSBO).
List your homeWhat's special
Zillow last checked:
Listing updated:
Listed by:
Kerry Wood 410-746-7649,
Cummings & Co. Realtors
Bought with:
Dave Hudson, 641522
Cummings & Co. Realtors
Source: Bright MLS,MLS#: PAYK2101716
Facts & features
Interior
Bedrooms & bathrooms
- Bedrooms: 3
- Bathrooms: 2
- Full bathrooms: 2
- Main level bathrooms: 2
- Main level bedrooms: 3
Rooms
- Room types: Dining Room, Primary Bedroom, Sitting Room, Bedroom 2, Bedroom 3, Kitchen, Family Room, Foyer, Primary Bathroom, Full Bath
Primary bedroom
- Features: Attached Bathroom, Flooring - Carpet, Walk-In Closet(s)
- Level: Main
Bedroom 2
- Features: Flooring - Carpet
- Level: Main
Bedroom 3
- Features: Flooring - Carpet
- Level: Main
Primary bathroom
- Features: Soaking Tub, Bathroom - Walk-In Shower, Double Sink, Flooring - Ceramic Tile
- Level: Main
Dining room
- Features: Cathedral/Vaulted Ceiling, Dining Area, Flooring - HardWood, Eat-in Kitchen, Lighting - Pendants, Living/Dining Room Combo
- Level: Main
Family room
- Features: Flooring - HardWood
- Level: Main
Foyer
- Features: Flooring - HardWood
- Level: Main
Other
- Features: Bathroom - Tub Shower
- Level: Main
Kitchen
- Features: Granite Counters, Flooring - HardWood, Kitchen Island, Eat-in Kitchen, Kitchen - Propane Cooking, Recessed Lighting, Pantry
- Level: Main
Sitting room
- Features: Flooring - HardWood
- Level: Main
Heating
- Forced Air, Propane
Cooling
- Central Air, Electric
Appliances
- Included: Microwave, Dishwasher, Dryer, Exhaust Fan, Oven/Range - Gas, Refrigerator, Stainless Steel Appliance(s), Washer, Water Heater
- Laundry: Washer In Unit, Dryer In Unit, Main Level
Features
- Attic, Soaking Tub, Bathroom - Tub Shower, Bathroom - Walk-In Shower, Combination Dining/Living, Combination Kitchen/Dining, Combination Kitchen/Living, Dining Area, Entry Level Bedroom, Family Room Off Kitchen, Open Floorplan, Kitchen Island, Pantry, Primary Bath(s), Recessed Lighting, Upgraded Countertops, Walk-In Closet(s)
- Flooring: Hardwood, Carpet, Ceramic Tile, Wood
- Basement: Full,Heated,Interior Entry,Rear Entrance,Concrete,Rough Bath Plumb,Sump Pump,Unfinished,Walk-Out Access,Windows
- Has fireplace: No
Interior area
- Total structure area: 4,496
- Total interior livable area: 2,248 sqft
- Finished area above ground: 2,248
- Finished area below ground: 0
Property
Parking
- Total spaces: 5
- Parking features: Garage Faces Front, Inside Entrance, Garage Door Opener, Private, Attached, Driveway
- Attached garage spaces: 2
- Uncovered spaces: 3
- Details: Garage Sqft: 398
Accessibility
- Accessibility features: None
Features
- Levels: Two
- Stories: 2
- Patio & porch: Porch, Deck, Patio
- Pool features: None
- Has view: Yes
- View description: Trees/Woods
Lot
- Size: 0.58 Acres
- Features: Level
Details
- Additional structures: Above Grade, Below Grade
- Parcel number: 430000900970000000
- Zoning: R
- Special conditions: Standard
Construction
Type & style
- Home type: SingleFamily
- Architectural style: Ranch/Rambler
- Property subtype: Single Family Residence
Materials
- Stone, Vinyl Siding
- Foundation: Active Radon Mitigation, Concrete Perimeter, Permanent
Condition
- Excellent
- New construction: No
- Year built: 2016
Details
- Builder model: Chesapeake
- Builder name: Bob Ward
Utilities & green energy
- Electric: 200+ Amp Service
- Sewer: Public Sewer
- Water: Public
- Utilities for property: Propane
Green energy
- Energy efficient items: Appliances
Community & HOA
Community
- Subdivision: Delta Ridge
HOA
- Has HOA: Yes
- HOA fee: $300 annually
- HOA name: DELTA RIDGE EXTENDED
Location
- Region: Delta
- Municipality: DELTA BORO
Financial & listing details
- Price per square foot: $212/sqft
- Tax assessed value: $303,160
- Annual tax amount: $9,328
- Date on market: 4/18/2026
- Listing agreement: Exclusive Right To Sell
- Listing terms: Cash,Conventional,FHA,USDA Loan,VA Loan
- Exclusions: Electric Fireplace In Family Room And All Potted Plants
- Ownership: Fee Simple
- Road surface type: Paved
Price history
| Date | Event | Price |
|---|---|---|
| 5/14/2026 | Sold | $476,840+0.4%$212/sqft |
Source:  Bright MLS #PAYK2101716 Report a problem Bright MLS #PAYK2101716 Report a problem | ||
| 4/21/2026 | Pending sale | $475,000$211/sqft |
Source: Bright MLS #PAYK2101716 Report a problem | ||
| 4/19/2026 | Listed for sale | $475,000+46.5%$211/sqft |
Source: Bright MLS #PAYK2101716 Report a problem | ||
| 11/10/2016 | Sold | $324,297$144/sqft |
Source: Public Record Report a problem | ||
Public tax history
| Year | Property taxes | Tax assessment |
|---|---|---|
| 2025 | $9,131 | $303,160 |
| 2024 | $9,131 | $303,160 |
| 2023 | $9,131 +3.4% | $303,160 |
| 2022 | $8,828 | $303,160 |
| 2021 | $8,828 +1.7% | $303,160 |
| 2020 | $8,677 +0.4% | $303,160 |
| 2019 | $8,646 | $303,160 |
| 2018 | $8,646 +2556.5% | $303,160 +424.4% |
| 2017 | $325 | $57,810 |
| 2016 | -- | $57,810 |
| 2015 | -- | $57,810 |
Find assessor info on the county website
Neighborhood: 17314
Nearby homes
- $544,7005 bd4 ba2.8k sqft598 Misty Hill Dr, Delta, PA 17314Off Market
- $503,4003 bd3 ba2k sqft578 Misty Hill Dr, Delta, PA 17314Off Market
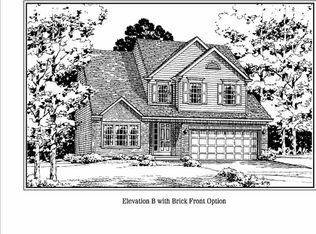
- $530,7004 bd3 ba2.5k sqft568 Misty Hill Dr, Delta, PA 17314Off Market
- $480,2004 bd2 ba2.4k sqft585 Misty Hill Dr, Delta, PA 17314Off Market
- $506,7003 bd2 ba2.3k sqft599 Misty Hill Dr, Delta, PA 17314Off Market
- $480,0004 bd3 ba2.5k sqft575 Misty Hill Dr, Delta, PA 17314Off Market
- $420,0003 bd2 ba1.7k sqft618 Misty Hill Dr, Delta, PA 17314Sold
- $435,6003 bd2 ba1.5k sqft558 Misty Hill Dr, Delta, PA 17314Off Market
Nearby schools
GreatSchools rating
- 4/10Delta-Peach Bottom El SchoolGrades: K-4Distance: 1 mi
- 5/10South Eastern Ms-EastGrades: 7-8Distance: 6.8 mi
- 8/10Kennard-Dale High SchoolGrades: 9-12Distance: 6.8 mi
Schools provided by the listing agent
- District: South Eastern
Source: Bright MLS. This data may not be complete. We recommend contacting the local school district to confirm school assignments for this home.


Get pre-qualified for a loan
At Zillow Home Loans, we can pre-qualify you in as little as 5 minutes with no impact to your credit score.An equal housing lender. NMLS #10287.
Sell for more on Zillow
Get a Zillow Showcase℠ listing at no additional cost and you could sell for .
$479,600
2% more
+$9,592
With Zillow Showcase(estimated)
$489,192
- Pennsylvania
- York County
- Delta
- 17314
- 588 Misty Hill Dr
Nearby cities
Nearby neighborhoods
Nearby zip codes
Other Delta Topics
