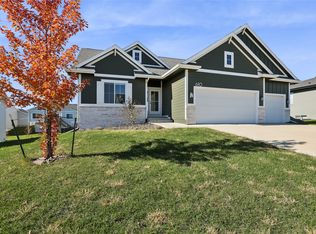
Experience a unique and highly functional split bedroom ranch with 4 bedrooms and 3 bathrooms from KRM Custom Homes. The main floor greets you with an inviting electric fireplace with stone surround, open to the kitchen and dining area, and leads to a spacious deck. The kitchen offers quartz countertops, stainless steel appliances, soft close cabinets with crown molding, a large island, and a spacious pantry. Enjoy a great drop zone with built-in lockers and a coat closet, as well as a main floor laundry room with access to the primary closet. The primary suite features a huge walk-in closet, large windows, bath with double vanities, and a walk-in shower. The guest wing features 2 additional bedrooms with a full bath. In the lower level, you'll find an additional bedroom, ¾ bath, huge family room, and ample storage. The home boasts fantastic farmhouse curb appeal with Hardiplank siding, passive radon mitigation system, and separate city water meter. Appliances include a gas stove, refrigerator, microwave and dishwasher. And the best part? This home is move-in ready! Plus, enjoy no closing costs or origination fees through our preferred lender.
Sold for $524,900
$524,900
588 Napoli Ave, West Des Moines, IA 50266
4beds
1,519sqft
Farm, Single Family Residence
Built in 2023
10,454 Square Feet Lot
$537,800 Zestimate®
$346/sqft
$2,269 Estimated rent
Home value
$537,800
$511,000 - $565,000
$2,269/mo
Zestimate® history
Owner options
List your home for rent
$2,269/mo
Rent Zestimate®
Find your next renter with Zillow Rental Manager. Plus, with online applications, you can quickly screen prospective tenants – for free.
$2,269/mo
Rent Zestimate®
Refinance and save
$3,803/mo
Est. payment
Refinancing to a lower rate could help reduce your monthly payments and save thousands over the life of the loan.
$3,803/mo
Est. payment
Explore your selling options
Work with a Zillow partner agent
Leverage their expertise and Zillow's premium Showcase listings to get your home seen by more buyers.
Get startedList with your own agent
Get your home in front of millions of buyers by listing it on Zillow.
Learn how to do itSell it yourself
Take full control of how buyers see your home on Zillow by listing For Sale by Owner (FSBO).
List your homeWhat's special
Stone surroundLarge windowsHardiplank sidingDouble vanitiesBuilt-in lockersFantastic farmhouse curb appealCrown molding
Zillow last checked:
Listing updated:
Listed by:
Dave Crawford 515-334-4900,
Keller Williams Realty GDM,
Amanda Mickelsen 515-321-3123,
Keller Williams Realty GDM
Bought with:
Kevin Kesterson
Kesterson Realty & Appraisal
Source: DMMLS,MLS#: 683266 Originating MLS: Des Moines Area Association of REALTORS
Originating MLS: Des Moines Area Association of REALTORSFacts & features
Interior
Bedrooms & bathrooms
- Bedrooms: 4
- Bathrooms: 3
- Full bathrooms: 1
- 3/4 bathrooms: 2
- Main level bedrooms: 3
Heating
- Forced Air, Gas, Natural Gas
Cooling
- Central Air
Appliances
- Included: Dishwasher, Microwave, Refrigerator, Stove
- Laundry: Main Level
Features
- Dining Area, Eat-in Kitchen
- Flooring: Carpet, Tile, Vinyl
- Basement: Finished,Walk-Out Access
- Number of fireplaces: 1
- Fireplace features: Electric
Interior area
- Total structure area: 1,519
- Total interior livable area: 1,519 sqft
- Finished area below ground: 956
Property
Parking
- Total spaces: 3
- Parking features: Attached, Garage, Three Car Garage
- Attached garage spaces: 3
Features
- Patio & porch: Deck
- Exterior features: Deck
Lot
- Size: 10,454 Square Feet
- Features: Rectangular Lot
Details
- Parcel number: 1610286004
- Zoning: R
Construction
Type & style
- Home type: SingleFamily
- Architectural style: Farmhouse,Ranch
- Property subtype: Farm, Single Family Residence
Materials
- Cement Siding, Stone
- Foundation: Poured
- Roof: Asphalt,Shingle
Condition
- New Construction
- New construction: Yes
- Year built: 2023
Details
- Builder name: KRM Custom Homes
Utilities & green energy
- Sewer: Public Sewer
- Water: Public
Community & HOA
Community
- Security: Smoke Detector(s)
HOA
- Has HOA: Yes
- HOA fee: $325 annually
- HOA name: Della Vita HOA
- Second HOA name: Hubbell Property Management
Location
- Region: West Des Moines
Financial & listing details
- Price per square foot: $346/sqft
- Tax assessed value: $504,770
- Annual tax amount: $8
- Date on market: 10/6/2023
- Cumulative days on market: 243 days
- Listing terms: Cash,Conventional
- Road surface type: Concrete
Price history
| Date | Event | Price |
|---|---|---|
| 2/2/2024 | Sold | $524,900$346/sqft |
Source:  DMMLS #683266 Report a problem DMMLS #683266 Report a problem | ||
| 12/18/2023 | Pending sale | $524,900$346/sqft |
Source: DMMLS #683266 Report a problem | ||
| 10/25/2023 | Price change | $524,900-0.6%$346/sqft |
Source: DMMLS #683266 Report a problem | ||
| 10/6/2023 | Listed for sale | $527,900+0%$348/sqft |
Source: DMMLS #683266 Report a problem | ||
| 10/5/2023 | Listing removed | -- |
Source: DMMLS #671159 Report a problem | ||
| 4/17/2023 | Price change | $527,845+369.2%$347/sqft |
Source: DMMLS #671159 Report a problem | ||
| 11/4/2022 | Listed for sale | $112,500-72.8%$74/sqft |
Source: DMMLS #663323 Report a problem | ||
| 11/30/2021 | Listing removed | -- |
Source: Tanzanite Homes Report a problem | ||
| 10/12/2021 | Price change | $413,362+0.9%$272/sqft |
Source: Tanzanite Homes Report a problem | ||
| 8/12/2021 | Listed for sale | $409,522$270/sqft |
Source: Tanzanite Homes Report a problem | ||
Public tax history
| Year | Property taxes | Tax assessment |
|---|---|---|
| 2025 | $8,378 +139533.3% | $504,770 -2.6% |
| 2024 | $6 -25% | $518,290 +126312.2% |
| 2023 | $8 | $410 |
| 2022 | $8 | $410 |
| 2021 | -- | $410 |
Find assessor info on the county website
Neighborhood: 50266
Nearby homes
- $623,0004 bd3 ba1.5k sqft572 Napoli Ave, West Des Moines, IA 50266Sold

- $545,0004 bd3 ba1.5k sqft610 Napoli Ave, West Des Moines, IA 50266Sold
- $692,5435 bd3 ba1.7k sqft556 Napoli Ave, West Des Moines, IA 50266Sold
- $408,5953 bd3 ba1.5k sqft609 Milan St, West Des Moines, IA 50266Sold

- $548,7009,928 Square Feet622 Napoli Ave, West Des Moines, IA 50266Off Market
- $437,495-- bd-- ba1.5k sqft585 Milan St, West Des Moines, IA 50266Sold
- $549,9005 bd3 ba1.5k sqft567 Napoli Ave, West Des Moines, IA 50266Sold
- $490,7004 bd3 ba1.4k sqft591 Napoli Ave, West Des Moines, IA 50266Off Market
Nearby schools
GreatSchools rating
- 10/10Woodland Hills ElementaryGrades: K-5Distance: 1.7 mi
- 7/10Waukee South Middle SchoolGrades: 6-7Distance: 1.8 mi
- 5/10Waukee Senior High SchoolGrades: 10-12Distance: 2.4 mi
Schools provided by the listing agent
- District: Waukee
Source: DMMLS. This data may not be complete. We recommend contacting the local school district to confirm school assignments for this home.


Get pre-qualified for a loan
At Zillow Home Loans, we can pre-qualify you in as little as 5 minutes with no impact to your credit score.An equal housing lender. NMLS #10287.
Sell for more on Zillow
Get a Zillow Showcase℠ listing at no additional cost and you could sell for .
$537,800
2% more
+$10,756
With Zillow Showcase(estimated)
$548,556
- Iowa
- Dallas County
- West Des Moines
- 50266
- 588 Napoli Ave
Nearby cities
Nearby zip codes
Other West Des Moines Topics
