Skip main navigation
Sold for $535,000
  • $535,000

    588 Newark Street, Aurora, CO 80010

    4beds
    2,245sqft
    Single Family Residence
    Built in 1960
    0.25 Acres Lot
    $515,700 Zestimate®
    $238/sqft
    $3,014 Estimated rent

    Home value

    $515,700

    $480,000 - $552,000

    $3,014/mo

    Zestimate® history
    Loading
    Loading...

    Owner options

    List your home for rent

    $3,014/mo

    Rent Zestimate®

    Find your next renter with Zillow Rental Manager. Plus, with online applications, you can quickly screen prospective tenants – for free.

    Learn more

    $3,014/mo

    Rent Zestimate®

    Refinance and save

    $3,116/mo

    Est. payment

    Refinancing to a lower rate could help reduce your monthly payments and save thousands over the life of the loan.

    See today's rates

    $3,116/mo

    Est. payment

    Explore your selling options

    Work with a Zillow partner agent

    Leverage their expertise and Zillow's premium Showcase listings to get your home seen by more buyers.

    Get started

    List with your own agent

    Get your home in front of millions of buyers by listing it on Zillow.

    Learn how to do it

    Sell it yourself

    Take full control of how buyers see your home on Zillow by listing For Sale by Owner (FSBO).

    List your home

    What's special

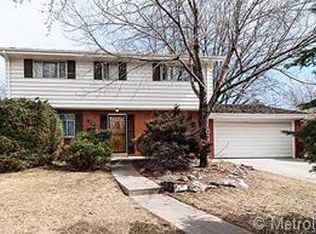
    Enter into a timeless blend of character and versatility at this delightful tri-level home on a spacious corner lot in the quiet Park East neighborhood. Brimming with original mid-century charm—from the whimsical Swiss Chalet-style façade to the iconic retro-pink bathroom sinks—this home offers a rare opportunity to own a piece of lovingly maintained architectural nostalgia and make it your own. Inside, rich original hardwood floors lead you through a floor-plan designed to foster both connection and privacy. The main level welcomes you with a cozy fireplace, eat-in kitchen and formal dining room. Upstairs, the private bedrooms provide a peaceful retreat, while the lower level—with its own exterior entrance—presents an ideal setup for multigenerational living, a home office, or a short- or long-term rental opportunity. Comfort and convenience abound with central A/C, an over-sized two-car attached garage with additional off-street driveway parking for 2+ cars, and a fenced backyard featuring a covered patio and grill—ideal for al fresco evenings and weekend get-togethers. You're just minutes from major thoroughfares like I-225 and 6th Avenue, making commuting a breeze. Location-wise, it doesn’t get better. You’re only 6 minutes from the renowned Anschutz Medical Campus and 7 minutes to the shops and dining of Lowry Town Center. Stanley Marketplace—an award-winning community hub—is just 8 minutes away, offering everything from craft coffee and global cuisine to boutique shopping and live events. For nature lovers, the High Line Canal is nearby too, offering miles of scenic trails for walking and biking.

    Zillow last checked:

    Listing updated:

    Listed by:

    Heather Brooke 303-562-6245 heather.brooke@compass.com,

    Compass - Denver

    Bought with:

    The Dixon Group

    Keller Williams Trilogy

    Source: REcolorado as distributed by MLS GRID,MLS#: 9638698MLS Logo

    Facts & features

    Interior

    Bedrooms & bathrooms
    • Bedrooms: 4
    • Bathrooms: 3
    • Full bathrooms: 1
    • 3/4 bathrooms: 2
    Primary bedroom
    • Level: Upper
    • Area: 155.1 Square Feet
    • Dimensions: 14.1 x 11
    Bedroom
    • Level: Upper
    • Area: 122.76 Square Feet
    • Dimensions: 13.2 x 9.3
    Bedroom
    • Level: Upper
    • Area: 145.2 Square Feet
    • Dimensions: 13.2 x 11
    Bedroom
    • Level: Lower
    • Area: 153.36 Square Feet
    • Dimensions: 14.2 x 10.8
    Primary bathroom
    • Level: Upper
    • Area: 53.2 Square Feet
    • Dimensions: 7 x 7.6
    Bathroom
    • Level: Upper
    • Area: 62.45 Square Feet
    • Dimensions: 8.11 x 7.7
    Bathroom
    • Level: Lower
    • Area: 85.47 Square Feet
    • Dimensions: 11.1 x 7.7
    Dining room
    • Level: Main
    • Area: 129.32 Square Feet
    • Dimensions: 12.2 x 10.6
    Great room
    • Level: Lower
    • Area: 325.92 Square Feet
    • Dimensions: 29.1 x 11.2
    Kitchen
    • Level: Main
    • Area: 78.92 Square Feet
    • Dimensions: 11.1 x 7.11
    Living room
    • Level: Main
    • Area: 272.6 Square Feet
    • Dimensions: 14.5 x 18.8
    Heating
    • Forced Air, Natural Gas
    Cooling
    • Central Air
    Appliances
    • Included: Dishwasher, Disposal, Dryer, Oven, Range, Range Hood, Refrigerator, Washer
    Features
    • Built-in Features, Tile Counters, Walk-In Closet(s)
    • Flooring: Laminate, Tile, Wood
    • Windows: Window Coverings
    • Has basement: No
    • Number of fireplaces: 1
    • Fireplace features: Living Room
    Interior area
    • Total structure area: 2,245
    • Total interior livable area: 2,245 sqft
    • Finished area above ground: 2,245

    Property

    Parking
    • Total spaces: 4
    • Parking features: Exterior Access Door, Oversized, Storage
    • Attached garage spaces: 2
    • Details: Off Street Spaces: 2
    Features
    • Levels: Tri-Level
    • Patio & porch: Covered, Front Porch
    • Exterior features: Garden, Gas Grill, Private Yard
    Lot
    • Size: 0.25 Acres
    • Features: Landscaped
    Details
    • Parcel number: 031113547
    • Special conditions: Standard

    Construction

    Type & style
    • Home type: SingleFamily
    • Architectural style: Mid-Century Modern
    • Property subtype: Single Family Residence
    Materials
    • Brick
    • Roof: Composition
    Condition
    • Year built: 1960

    Utilities & green energy

    • Sewer: Public Sewer
    • Water: Public

    Community & neighborhood

    Location
    • Region: Aurora
    • Subdivision: Park East

    Other

    Other facts
    • Listing terms: Cash,Conventional,FHA,VA Loan
    • Ownership: Individual
    • Road surface type: Paved

    Price history

    DateEventPrice
    5/29/2025Sold$535,000+1.9%$238/sqft
    Source: REcolorado as distributed by MLS GRID #9638698 Report a problem
    4/29/2025Pending sale$525,000$234/sqft
    Source: REcolorado as distributed by MLS GRID #9638698 Report a problem
    4/25/2025Listed for sale$525,000+46.4%$234/sqft
    Source: REcolorado as distributed by MLS GRID #9638698 Report a problem
    4/1/2019Sold$358,500-1.6%$160/sqft
    Source: Public Record Report a problem
    2/13/2019Pending sale$364,500$162/sqft
    Source: KENTWOOD REAL ESTATE DTC, LLC #9578720 Report a problem
    2/8/2019Price change$364,500-3.8%$162/sqft
    Source: KENTWOOD REAL ESTATE DTC, LLC #9578720 Report a problem
    1/24/2019Listed for sale$379,000$169/sqft
    Source: KENTWOOD REAL ESTATE DTC, LLC #9578720 Report a problem

    Public tax history

    YearProperty taxesTax assessment
    2025$3,328 +3.1%$30,638 -11.8%
    2024$3,228 +24.8%$34,733 -10.5%
    2023$2,586 -3.1%$38,791 +50.6%
    2022$2,670 $25,757 -2.8%
    2021-- $26,498 +2.2%
    2020$2,700 +91.8%$25,926
    2019$1,408 $25,926 +26.4%
    2018$1,408 +15%$20,513
    2017$1,225 $20,513 +10.7%
    2016-- $18,523
    2015-- $18,523 +38.2%
    2014$958 +51.7%$13,405 -7.3%
    2013$631 $14,460
    2012-- $14,460
    2011$1,118 +1.1%$14,460 +4.9%
    2010$1,106 +45.3%$13,790
    2009$761 $13,790 -21%
    2008-- $17,457
    2007-- $17,457 -3.7%
    2006-- $18,133
    2005-- $18,133 -2.6%
    2002$1,429 +23%$18,610 +26.4%
    2001$1,162 $14,720

    Find assessor info on the county website

    Neighborhood: Highland Park

    Nearby schools

    GreatSchools rating
    Schools provided by the listing agent
    • Elementary: Lansing
    • Middle: Aurora Hills
    • High: Aurora Central
    • District: Adams-Arapahoe 28J

    Source: REcolorado as distributed by MLS GRID. This data may not be complete. We recommend contacting the local school district to confirm school assignments for this home.

    Get a cash offer in 3 minutes
    Find out how much your home could sell for in as little as 3 minutes with a no-obligation cash offer.
    Estimated market value
    $515,700
    Get a cash offer in 3 minutes
    Find out how much your home could sell for in as little as 3 minutes with a no-obligation cash offer.
    Estimated market value
    $515,700