Skip main navigation
Closed
  • $482,500

    588 Norman Way NW, Kennesaw, GA 30144

    4beds
    2,775sqft
    Single Family Residence, Residential
    Built in 1987
    0.39 Acres Lot
    $482,700 Zestimate®
    $174/sqft
    $2,729 Estimated rent

    Home value

    $482,700

    $449,000 - $521,000

    $2,729/mo

    Zestimate® history
    Loading
    Loading...

    Owner options

    List your home for rent

    $2,729/mo

    Rent Zestimate®

    Find your next renter with Zillow Rental Manager. Plus, with online applications, you can quickly screen prospective tenants – for free.

    Learn more

    $2,729/mo

    Rent Zestimate®

    Refinance and save

    $2,928/mo

    Est. payment

    Refinancing to a lower rate could help reduce your monthly payments and save thousands over the life of the loan.

    See today's rates

    $2,928/mo

    Est. payment

    Explore your selling options

    Work with a Zillow partner agent

    Leverage their expertise and Zillow's premium Showcase listings to get your home seen by more buyers.

    Get started

    List with your own agent

    Get your home in front of millions of buyers by listing it on Zillow.

    Learn how to do it

    Sell it yourself

    Take full control of how buyers see your home on Zillow by listing For Sale by Owner (FSBO).

    List your home

    What's special

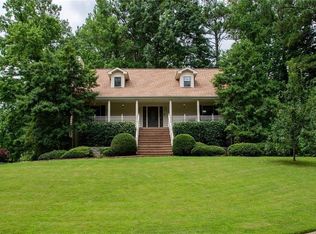
    This beautiful updated home in a well-established neighborhood is a rare find! Sellers have made so many updates in the past 2-3 years. The home is open and bright with fresh interior paint, new exterior doors new bannister and hand rail, refinished floors, and a new deck. A new laundry room was built in the newly finished basement, providing ample space while keeping existing laundry hook-ups on the main level. A quiet cul-de-sac and private backyard await its new owners. So much room for a growing family and space for entertaining friends. The bright Kitchen boasts a new additional pantry, double ovens, a gas cooktop, and a vent hood. Plenty of cabinets and work space for your gourmet meals. Relax in the Family Room or hang out with friends and family after dining in the separate Dining Room. Spacious bedrooms upstairs with plenty of closet space. The primary ensuite bathroom features a double vanity, and the large primary bedroom has a walk-in closet. The upstairs full guest bath has a smart, functional layout featuring a full vanity in the entry plus an additional vanity inside the bathroom itself. In the basement is the new Laundry Room and finished office/media room space. Don't miss the oversized garage with plenty of room for a workshop!

    Zillow last checked:

    Listing updated:

    Listed by:

    SUSAN MAGINAS,

    Keller Williams Rlty Consultants 678-287-4800,

    ROBIN TAYLOR,

    Keller Williams Rlty Consultants

    Bought with:

    Hannah Lockwood, 447999

    Method Real Estate Advisors

    Source: FMLS GA,MLS#: 7707278MLS Logo

    Facts & features

    Interior

    Bedrooms & bathrooms
    • Bedrooms: 4
    • Bathrooms: 3
    • Full bathrooms: 2
    • 1/2 bathrooms: 1
    Rooms
    • Room types: Den, Family Room, Living Room, Media Room, Office, Workshop
    Primary bedroom
    • Features: Other
    • Level: Other
    Bedroom
    • Features: Other
    Primary bathroom
    • Features: Double Vanity, Separate Tub/Shower
    Dining room
    • Features: Separate Dining Room
    Kitchen
    • Features: Breakfast Bar, Breakfast Room, Cabinets White, Eat-in Kitchen, Pantry, Stone Counters, View to Family Room
    Heating
    • Central, Forced Air, Natural Gas, Zoned
    Cooling
    • Central Air, Electric, Zoned
    Appliances
    • Included: Dishwasher, Disposal, Double Oven, Electric Oven, Gas Cooktop, Range Hood, Self Cleaning Oven, Tankless Water Heater
    • Laundry: In Basement, In Kitchen
    Features
    • Entrance Foyer, High Speed Internet, His and Hers Closets, Walk-In Closet(s)
    • Flooring: Carpet, Ceramic Tile, Hardwood
    • Windows: Insulated Windows, Skylight(s)
    • Basement: Driveway Access,Exterior Entry,Finished,Interior Entry,Partial
    • Number of fireplaces: 1
    • Fireplace features: Family Room
    • Common walls with other units/homes: No Common Walls
    Interior area
    • Total structure area: 2,775
    • Total interior livable area: 2,775 sqft
    • Finished area above ground: 2,368
    • Finished area below ground: 407

    Property

    Parking
    • Total spaces: 2
    • Parking features: Attached, Drive Under Main Level, Garage, Garage Door Opener, Garage Faces Side
    • Attached garage spaces: 2
    Accessibility
    • Accessibility features: None
    Features
    • Levels: Two
    • Stories: 2
    • Patio & porch: Deck
    • Exterior features: Private Yard, Rear Stairs
    • Pool features: None
    • Spa features: None
    • Fencing: Back Yard
    • Has view: Yes
    • View description: Trees/Woods
    • Waterfront features: None
    • Body of water: None
    Lot
    • Size: 0.39 Acres
    • Features: Back Yard, Creek On Lot, Cul-De-Sac, Landscaped, Level, Wooded
    Details
    • Additional structures: None
    • Parcel number: 16021400770
    • Other equipment: None
    • Horse amenities: None

    Construction

    Type & style
    • Home type: SingleFamily
    • Architectural style: European,Traditional,Tudor
    • Property subtype: Single Family Residence, Residential
    Materials
    • Stone, Stucco, Vinyl Siding
    • Foundation: Concrete Perimeter
    • Roof: Composition,Shingle
    Condition
    • Resale
    • New construction: No
    • Year built: 1987

    Utilities & green energy

    • Electric: 110 Volts, 220 Volts in Laundry
    • Sewer: Public Sewer
    • Water: Public
    • Utilities for property: Cable Available, Electricity Available, Natural Gas Available, Water Available
    Green energy
    • Energy efficient items: Doors, Insulation, Windows
    • Energy generation: None

    Community & HOA

    Community
    • Features: None
    • Security: Carbon Monoxide Detector(s), Fire Alarm
    • Subdivision: Dunmovin
    HOA
    • Has HOA: No
    Location
    • Region: Kennesaw

    Financial & listing details

    • Price per square foot: $174/sqft
    • Tax assessed value: $419,000
    • Annual tax amount: $4,592
    • Date on market: 1/21/2026
    • Cumulative days on market: 3 days
    • Electric utility on property: Yes
    • Road surface type: Asphalt

    Price history

    DateEventPrice
    2/11/2026Sold$482,500-0.5%$174/sqft
    Source: FMLS GA #7707278 Report a problem
    1/26/2026Pending sale$485,000$175/sqft
    Source: GAMLS #10677260 Report a problem
    1/21/2026Listed for sale$485,000+15.8%$175/sqft
    Source: FMLS GA #7707278 Report a problem
    6/8/2023Sold$419,000$151/sqft
    Source: Public Record Report a problem
    4/26/2023Pending sale$419,000$151/sqft
    Source: GAMLS #10151380 Report a problem
    4/20/2023Listed for sale$419,000+119.4%$151/sqft
    Source: FMLS GA #7205636 Report a problem
    5/3/2013Sold$191,000+0.5%$69/sqft
    Source: FMLS GA #5061291 Report a problem
    3/21/2013Pending sale$190,000$68/sqft
    Source: Atlanta Perimeter, LLC #5061291 Report a problem
    2/26/2013Price change$190,000-5%$68/sqft
    Source: Atlanta Perimeter, LLC #5061291 Report a problem
    1/9/2013Listed for sale$200,000$72/sqft
    Source: Atlanta Perimeter, LLC #5061291 Report a problem
    1/4/2013Pending sale$200,000$72/sqft
    Source: Atlanta Perimeter, LLC #5061291 Report a problem
    9/7/2012Listed for sale$200,000$72/sqft
    Source: Atlanta Perimeter, LLC #5061291 Report a problem

    Public tax history

    YearProperty taxesTax assessment
    2024$4,595 +58.7%$167,600 +15.1%
    2023$2,896 -16.4%$145,600
    2022$3,466 +39.3%$145,600 +44.3%
    2021$2,487 $100,916
    2020$2,487 +16.7%$100,916 +19.3%
    2019$2,131 $84,616
    2018$2,131 $84,616
    2017$2,131 +15.4%$84,616 +12.1%
    2016$1,846 -2.3%$75,480
    2015$1,890 +2.7%$75,480 +4%
    2014$1,840 +204.1%$72,580 +11.3%
    2013$605 -1.7%$65,240
    2012$615 $65,240
    2011$615 +16.2%$65,240
    2010$530 -6.1%$65,240 -15.9%
    2009$564 +17.2%$77,584 +11.8%
    2006$481 -68.5%$69,400
    2005$1,527 $69,400
    2004$1,527 +14.4%$69,400 +13.6%
    2003$1,335 -0.1%$61,068
    2002$1,336 -6.1%$61,068
    2001$1,422 -1.3%$61,068
    2000$1,440 $61,068
    Find assessor info on the county website

    Neighborhood: 30144

    Nearby schools

    GreatSchools rating
    Schools provided by the listing agent
    • Elementary: Chalker
    • Middle: Palmer
    • High: Kell

    Source: FMLS GA. This data may not be complete. We recommend contacting the local school district to confirm school assignments for this home.

    Get a cash offer in 3 minutes
    Find out how much your home could sell for in as little as 3 minutes with a no-obligation cash offer.
    Estimated market value
    $482,700
    Get a cash offer in 3 minutes
    Find out how much your home could sell for in as little as 3 minutes with a no-obligation cash offer.
    Estimated market value
    $482,700