Skip main navigation
Sold for $435,000
  • $435,000

    588 Olde Field Dr, Magnolia, DE 19962

    3beds
    2,325sqft
    Single Family Residence
    Built in 2008
    10,237 Square Feet Lot
    $440,000 Zestimate®
    $187/sqft
    $2,603 Estimated rent

    Home value

    $440,000

    $414,000 - $471,000

    $2,603/mo

    Zestimate® history
    Loading
    Loading...

    Owner options

    List your home for rent

    $2,603/mo

    Rent Zestimate®

    Find your next renter with Zillow Rental Manager. Plus, with online applications, you can quickly screen prospective tenants – for free.

    Learn more

    $2,603/mo

    Rent Zestimate®

    Refinance and save

    $2,878/mo

    Est. payment

    Refinancing to a lower rate could help reduce your monthly payments and save thousands over the life of the loan.

    See today's rates

    $2,878/mo

    Est. payment

    Explore your selling options

    Work with a Zillow partner agent

    Leverage their expertise and Zillow's premium Showcase listings to get your home seen by more buyers.

    Get started

    List with your own agent

    Get your home in front of millions of buyers by listing it on Zillow.

    Learn how to do it

    Sell it yourself

    Take full control of how buyers see your home on Zillow by listing For Sale by Owner (FSBO).

    List your home

    What's special

    Refrigerator and dishwasherCrown moldingDouble vanityPowder roomDouble sinkCentral vacuum systemDeep soaking tub
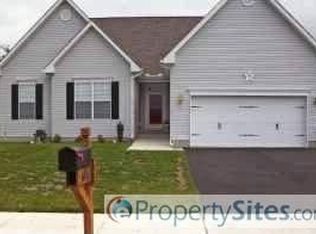
    A HOME WHERE YOU CAN HANG YOUR HEART!  No exaggeration, this home shows like a new home. Located in a peaceful community with the lot backing to a pond and trees for privacy.  As you walk up to the front of the home you notice the lovely stone front and enter the spacious front entry hall with a formal dining room to your left with French doors and wood floors. Moving ahead is the breakfast area and kitchen with ample cabinet and granite counter space, double sink, gas range, refrigerator and dishwasher. Both areas with neutral tile flooring. Just ahead of the breakfast area is a sunroom with lots of natural light from a wall of windows and a sliding glass door to a deck and paver patio.  To the right of the breakfast area is a large family room with a gas fireplace and features crown molding and hard wood flooring. Completing the 1st level is a powder room. As you approach the wood stairs, the 2nd floor hall and bedrooms all feature hard wood flooring. The hall bath services two generous sized bedrooms, both with double closets. The owner’s suite offers a walk-in closet and spacious bath with a deep soaking tub, double vanity, and shower stall. Both bathrooms have tiled showers and floors. For your convenience there is a laundry on this level. The finished basement features two large, carpeted areas, a full bath and an outside entry door and stairs to the main level of the yard. Currently,  family members are using this area as their living space while waiting for the completion of their home. The sellers are leaving cabinets in the event a buyer would need to use this space for their family members. Additional features of this home include central vacuum system (Sellers never used, no attachments included and sold in as-is condition), 9’ ceilings, storage racks installed at garage ceiling, and additional refrigerator in the garage. Don’t hesitate for the opportunity of seeing this lovely home priced with an accent on value. Call today for your personal tour.

    Zillow last checked:

    Listing updated:

    Listed by:

    Yvonne Hall 302-423-0223,

    Keller Williams Realty Central-Delaware

    Bought with:

    Karla Montes, 0038393

    Myers Realty

    Source: Bright MLS,MLS#: DEKT2043176MLS Logo

    Facts & features

    Interior

    Bedrooms & bathrooms
    • Bedrooms: 3
    • Bathrooms: 4
    • Full bathrooms: 3
    • 1/2 bathrooms: 1
    • Main level bathrooms: 1
    Primary bedroom
    • Features: Bathroom - Walk-In Shower, Soaking Tub, Flooring - HardWood, Walk-In Closet(s)
    • Level: Upper
    • Area: 204 Square Feet
    • Dimensions: 12 X 17
    Other
    • Features: Flooring - Carpet
    • Level: Lower
    • Area: 196 Square Feet
    • Dimensions: 14 X 14
    Bedroom 2
    • Features: Flooring - HardWood
    • Level: Upper
    • Area: 130 Square Feet
    • Dimensions: 10 X 13
    Bedroom 3
    • Features: Flooring - HardWood
    • Level: Upper
    • Area: 120 Square Feet
    • Dimensions: 10 X 12
    Breakfast room
    • Level: Main
    • Area: 168 Square Feet
    • Dimensions: 12 X 14
    Dining room
    • Features: Flooring - HardWood
    • Level: Main
    • Area: 132 Square Feet
    • Dimensions: 11 X 12
    Family room
    • Features: Crown Molding, Fireplace - Gas, Flooring - HardWood
    • Level: Main
    • Area: 224 Square Feet
    • Dimensions: 14 X 16
    Kitchen
    • Features: Granite Counters, Flooring - Ceramic Tile, Kitchen - Gas Cooking, Pantry
    • Level: Main
    • Area: 140 Square Feet
    • Dimensions: 10 X 14
    Recreation room
    • Features: Flooring - Carpet
    • Level: Lower
    • Area: 260 Square Feet
    • Dimensions: 13 X 20
    Other
    • Features: Flooring - Ceramic Tile
    • Level: Main
    • Area: 96 Square Feet
    • Dimensions: 8 X 12
    Heating
    • Forced Air, Natural Gas
    Cooling
    • Central Air, Electric
    Appliances
    • Included: Gas Water Heater
    • Laundry: Upper Level
    Features
    • Bathroom - Walk-In Shower, Breakfast Area, Soaking Tub, Central Vacuum, Crown Molding, Formal/Separate Dining Room, Pantry, Upgraded Countertops, Walk-In Closet(s)
    • Flooring: Hardwood, Ceramic Tile, Carpet, Wood
    • Basement: Finished,Interior Entry,Exterior Entry,Concrete,Walk-Out Access
    • Number of fireplaces: 1
    • Fireplace features: Gas/Propane
    Interior area
    • Total structure area: 2,325
    • Total interior livable area: 2,325 sqft
    • Finished area above ground: 1,822
    • Finished area below ground: 503

    Property

    Parking
    • Total spaces: 2
    • Parking features: Garage Faces Front, Garage Door Opener, Inside Entrance, Oversized, Driveway, Attached
    • Attached garage spaces: 2
    • Has uncovered spaces: Yes
    Accessibility
    • Accessibility features: None
    Features
    • Levels: Two
    • Stories: 2
    • Patio & porch: Deck, Patio
    • Exterior features: Sidewalks, Street Lights
    • Pool features: None
    Lot
    • Size: 10,237 sqft
    • Dimensions: 75.16 x 120.00
    • Features: Backs to Trees
    Details
    • Additional structures: Above Grade, Below Grade
    • Parcel number: SM0012101011200000
    • Zoning: AC
    • Special conditions: Standard

    Construction

    Type & style
    • Home type: SingleFamily
    • Architectural style: Contemporary
    • Property subtype: Single Family Residence
    Materials
    • Vinyl Siding, Stone
    • Foundation: Concrete Perimeter
    Condition
    • Very Good
    • New construction: No
    • Year built: 2008

    Utilities & green energy

    • Sewer: Public Sewer
    • Water: Public

    Community & neighborhood

    Location
    • Region: Magnolia
    • Subdivision: Olde Field Village

    HOA & financial

    HOA
    • Has HOA: Yes
    • HOA fee: $350 annually

    Other

    Other facts
    • Listing agreement: Exclusive Right To Sell
    • Ownership: Fee Simple

    Price history

    DateEventPrice
    2/4/2026Sold$435,000$187/sqft
    Source: Bright MLS #DEKT2043176 Report a problem
    1/12/2026Pending sale$435,000$187/sqft
    Source: Bright MLS #DEKT2043176 Report a problem
    12/29/2025Contingent$435,000$187/sqft
    Source: Bright MLS #DEKT2043176 Report a problem
    12/18/2025Listed for sale$435,000+83.5%$187/sqft
    Source: Bright MLS #DEKT2043176 Report a problem
    3/17/2018Sold$237,000+3.1%$102/sqft
    Source: Public Record Report a problem
    1/16/2018Pending sale$229,900$99/sqft
    Source: RE/MAX HORIZONS INC #1004365791 Report a problem
    12/26/2017Listed for sale$229,900+9%$99/sqft
    Source: Re/Max Horizons Inc #1004365791 Report a problem
    12/7/2017Sold$210,847+110.8%$91/sqft
    Source: Public Record Report a problem
    12/4/2007Sold$100,000$43/sqft
    Source: Public Record Report a problem

    Public tax history

    YearProperty taxesTax assessment
    2025$1,807 +1.8%$350,400
    2024$1,775 +2.6%$350,400 +559.9%
    2023$1,731 +5.7%$53,100
    2022$1,637 +1.2%$53,100
    2021$1,617 +2.3%$53,100
    2020$1,580 +3.2%$53,100
    2019$1,532 +2.7%$53,100
    2018$1,492 $53,100
    2017$1,492 +10.5%$53,100
    2016$1,350 +15.2%$53,100
    2015$1,172 +0.3%$53,100
    2014$1,168 $53,100
    2012-- $53,100
    2011-- $53,100
    2010-- $53,100
    2009-- $53,100
    2008-- $53,100 +10520%
    2007-- $500

    Find assessor info on the county website

    Neighborhood: 19962

    Nearby schools

    GreatSchools rating
    Schools provided by the listing agent
    • District: Caesar Rodney

    Source: Bright MLS. This data may not be complete. We recommend contacting the local school district to confirm school assignments for this home.

    Get a cash offer in 3 minutes
    Find out how much your home could sell for in as little as 3 minutes with a no-obligation cash offer.
    Estimated market value
    $440,000
    Get a cash offer in 3 minutes
    Find out how much your home could sell for in as little as 3 minutes with a no-obligation cash offer.
    Estimated market value
    $440,000