Skip main navigation
Sold for $340,000
  • $340,000

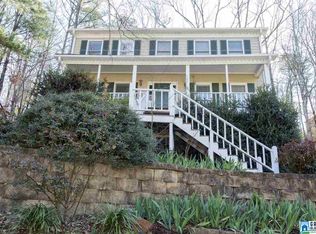
    588 Russet Bend Dr, Birmingham, AL 35244

    3beds
    2,295sqft
    Single Family Residence
    Built in 1988
    0.44 Acres Lot
    $376,900 Zestimate®
    $148/sqft
    $2,606 Estimated rent

    Home value

    $376,900

    $358,000 - $396,000

    $2,606/mo

    Zestimate® history
    Loading
    Loading...

    Owner options

    List your home for rent

    $2,606/mo

    Rent Zestimate®

    Find your next renter with Zillow Rental Manager. Plus, with online applications, you can quickly screen prospective tenants – for free.

    Learn more

    $2,606/mo

    Rent Zestimate®

    Refinance and save

    $1,982/mo

    Est. payment

    Refinancing to a lower rate could help reduce your monthly payments and save thousands over the life of the loan.

    See today's rates

    $1,982/mo

    Est. payment

    Explore your selling options

    Work with a Zillow partner agent

    Leverage their expertise and Zillow's premium Showcase listings to get your home seen by more buyers.

    Get started

    List with your own agent

    Get your home in front of millions of buyers by listing it on Zillow.

    Learn how to do it

    Sell it yourself

    Take full control of how buyers see your home on Zillow by listing For Sale by Owner (FSBO).

    List your home

    What's special

    Back on market! Buyer did NOT have inspection before financing fell through. Come and see everything this fully RENOVATED home in the popular Russet Woods has to offer both inside and out! This 3 bedroom/ 3.5 bathroom PLUS bonus room has plenty of space for you and the entire family to spread out. From new paint, new flooring, NEW HVAC, and light fixtures, this home has it all! Main level features: living room, dining room, kitchen (PLUS EAT IN AREA), laundry room and a large Master Bedroom and Bath with a beautiful new WALK IN SHOWER and two closets! Kitchen has all new stainless steel appliances and GRANITE countertops. Upstairs offers 2 more huge bedrooms and another full bathroom. Downstairs offers a bonus room that can easily become a 4th bedroom or playroom PLUS another full bathroom! This is the perfect space to entertain friends and family! Grill out and enjoy your summer on your open back patio that overlooks natural landscaping!

    Zillow last checked:

    Listing updated:

    Listed by:

    Ben Styes CELL:2058344738,

    Keller Williams

    Bought with:

    Scott Butler

    ARC Realty - Homewood

    Source: GALMLS,MLS#: 21388613MLS Logo

    Facts & features

    Interior

    Bedrooms & bathrooms
    • Bedrooms: 3
    • Bathrooms: 4
    • Full bathrooms: 3
    • 1/2 bathrooms: 1
    Primary bedroom
    • Level: First
    Bedroom 1
    • Level: Second
    Bedroom 2
    • Level: Second
    Primary bathroom
    • Level: First
    Bathroom 1
    • Level: Second
    Bathroom 3
    • Level: First
    Dining room
    • Level: First
    Kitchen
    • Level: First
    Living room
    • Level: First
    Basement
    • Area: 1416
    Heating
    • Central
    Cooling
    • Central Air
    Appliances
    • Included: Dishwasher, Electric Oven, Stove-Electric, Electric Water Heater
    • Laundry: Electric Dryer Hookup, Washer Hookup, Main Level, Laundry Closet, Laundry (ROOM), Yes
    Features
    • Recessed Lighting, Crown Molding, Smooth Ceilings, Separate Shower, Double Vanity, Tub/Shower Combo
    • Flooring: Carpet, Laminate, Tile
    • Basement: Full,Partially Finished,Block
    • Attic: Walk-In,Yes
    • Number of fireplaces: 1
    • Fireplace features: Brick (FIREPL), Living Room, Gas
    Interior area
    • Total interior livable area: 2,295 sqft
    • Finished area above ground: 2,095
    • Finished area below ground: 200

    Property

    Parking
    • Total spaces: 2
    • Parking features: Basement, Driveway, Garage Faces Side
    • Attached garage spaces: 2
    • Has uncovered spaces: Yes
    Features
    • Levels: 2+ story
    • Patio & porch: Open (PATIO), Patio, Porch
    • Pool features: None
    • Has view: Yes
    • View description: None
    • Waterfront features: No
    Lot
    • Size: 0.44 Acres
    Details
    • Parcel number: 133060001003.025
    • Special conditions: N/A

    Construction

    Type & style
    • Home type: SingleFamily
    • Property subtype: Single Family Residence
    Materials
    • Brick Over Foundation, Wood Siding
    • Foundation: Basement
    Condition
    • Year built: 1988

    Utilities & green energy

    • Sewer: Septic Tank
    • Water: Public
    • Utilities for property: Underground Utilities

    Community & neighborhood

    Location
    • Region: Birmingham
    • Subdivision: Russet Woods

    HOA & financial

    HOA
    • Has HOA: Yes
    • HOA fee: $40 annually
    • Services included: None

    Other

    Other facts
    • Price range: $340K - $340K

    Price history

    DateEventPrice
    10/28/2024Sold$340,000+3.1%$148/sqft
    Source: GALMLS #21388613 Report a problem
    9/13/2024Contingent$329,900$144/sqft
    Source: GALMLS #21388613 Report a problem
    9/2/2024Listed for sale$329,900$144/sqft
    Source: GALMLS #21388613 Report a problem
    8/24/2024Contingent$329,900$144/sqft
    Source: GALMLS #21388613 Report a problem
    8/13/2024Price change$329,900-2.9%$144/sqft
    Source: GALMLS #21388613 Report a problem
    8/7/2024Price change$339,900-2.9%$148/sqft
    Source: GALMLS #21388613 Report a problem
    8/1/2024Price change$349,900-1.4%$152/sqft
    Source: GALMLS #21388613 Report a problem
    7/11/2024Price change$354,900-1.4%$155/sqft
    Source: GALMLS #21388613 Report a problem
    6/27/2024Price change$359,900-1.4%$157/sqft
    Source: GALMLS #21388613 Report a problem
    6/14/2024Listed for sale$365,000+160.7%$159/sqft
    Source: GALMLS #21388613 Report a problem
    5/3/2024Sold$140,000-40.4%$61/sqft
    Source: Public Record Report a problem
    9/8/2014Sold$235,000+37.9%$102/sqft
    Source: Agent Provided Report a problem
    3/2/2001Sold$170,400$74/sqft
    Source: Public Record Report a problem

    Public tax history

    YearProperty taxesTax assessment
    2025$3,870 +108.1%$58,200 +103.6%
    2024$1,860 +7.6%$28,580 +7.4%
    2023$1,728 +11.5%$26,600 +12%
    2022$1,549 +5.9%$23,760 +5.8%
    2021$1,463 +3.1%$22,460 +3%
    2020$1,419 +3.2%$21,800 +3.1%
    2019$1,375 $21,140 +16.3%
    2017$1,375 +21.4%$18,180 +4.6%
    2015$1,132 +3.2%$17,380 +1.5%
    2014$1,097 $17,120
    2013$1,097 -1%$17,120 -0.9%
    2012$1,108 -0.8%$17,280 -0.8%
    2011$1,117 -2.4%$17,420 -2.4%
    2010$1,145 -0.8%$17,840 -0.8%
    2009$1,155 +0.3%$17,980 +0.3%
    2007$1,151 +9.2%$17,920 -89.1%
    2005$1,054 +3.7%$164,600 +3.5%
    2004$1,016 $159,000
    2003$1,016 +12%--
    2002$907 --
    2001$907 --

    Find assessor info on the county website

    Neighborhood: 35244

    Nearby schools

    GreatSchools rating
    Schools provided by the listing agent
    • Elementary: South Shades Crest
    • Middle: Bumpus, Robert F
    • High: Hoover

    Source: GALMLS. This data may not be complete. We recommend contacting the local school district to confirm school assignments for this home.

    Get a cash offer in 3 minutes
    Find out how much your home could sell for in as little as 3 minutes with a no-obligation cash offer.
    Estimated market value
    $376,900
    Get a cash offer in 3 minutes
    Find out how much your home could sell for in as little as 3 minutes with a no-obligation cash offer.
    Estimated market value
    $376,900