Welcome to 588 Saint Marys Avenue — a beautifully updated home where charm and comfort meet. Tucked away on just over half an acre in the heart of Gambrills, this thoughtfully cared-for property offers 3 bedrooms, 2 full baths, and nearly 2,000 square feet of inviting living space. Step inside to a spacious entryway that opens to a cozy sitting area—perfect for greeting guests or curling up with a book. The main level also features a versatile bedroom, a formal dining room with built-in bookshelves, and a full bath with heated floors for that touch of everyday luxury. The bright, open kitchen will make any home cook happy, with hardwood floors, granite countertops, stainless steel appliances, cabinet lighting, and convenient counter seating. Just off the dining room, a sunny tiled sunroom creates the perfect spot to relax and look out over the backyard. A warm and welcoming family room seamlessly transitions into a recreation room with durable LVP flooring, with direct garage access to make day-to-day living effortless. Step outside to enjoy the spacious deck and above-ground pool, ideal for entertaining or simply unwinding at the end of the day. Upstairs, the primary suite feels like a peaceful retreat, featuring LVP flooring and a private balcony—perfect for morning coffee while taking in the quiet country setting. The remodeled en-suite bath offers a spa-like feel, featuring a large walk-in shower, dual-sink vanity, and recessed lighting. A charming secondary bedroom with a barn door closet rounds out the upper level. This home has been lovingly updated for peace of mind, including a new roof (2021), siding (2024), HVAC (2024), remodeled primary bath, two newer hot water heaters (2021 & 2023), and updates to both the septic and well systems—all within the past two years. Beautifully maintained, thoughtfully upgraded, and ready to welcome its next owners—588 Saint Marys Avenue is more than a house; it’s home.
Sold for $546,000
$546,000
588 Saint Marys Ave, Gambrills, MD 21054
3beds
1,952sqft
Single Family Residence
Built in 1958
0.63 Acres Lot
$552,600 Zestimate®
$280/sqft
$3,167 Estimated rent
Home value
$552,600
$519,000 - $591,000
$3,167/mo
Zestimate® history
Owner options
List your home for rent
$3,167/mo
Rent Zestimate®
Find your next renter with Zillow Rental Manager. Plus, with online applications, you can quickly screen prospective tenants – for free.
$3,167/mo
Rent Zestimate®
Refinance and save
$3,331/mo
Est. payment
Refinancing to a lower rate could help reduce your monthly payments and save thousands over the life of the loan.
$3,331/mo
Est. payment
Explore your selling options
Work with a Zillow partner agent
Leverage their expertise and Zillow's premium Showcase listings to get your home seen by more buyers.
Get startedList with your own agent
Get your home in front of millions of buyers by listing it on Zillow.
Learn how to do itSell it yourself
Take full control of how buyers see your home on Zillow by listing For Sale by Owner (FSBO).
List your homeWhat's special
Large walk-in showerDual-sink vanityHardwood floorsStainless steel appliancesSpacious deckAbove-ground poolSunny tiled sunroom
Zillow last checked:
Listing updated:
Listed by:
Nick Waldner 443-579-1516,
Keller Williams Realty Centre,
Listing Team: Waldner Winters Team, Co-Listing Team: Waldner Winters Team,Co-Listing Agent: Pamela Marie Burt 301-814-0813,
Keller Williams Realty Centre
Bought with:
Carol Tinnin, 95095
RE/MAX Leading Edge
Source: Bright MLS,MLS#: MDAA2126200
Facts & features
Interior
Bedrooms & bathrooms
- Bedrooms: 3
- Bathrooms: 2
- Full bathrooms: 2
- Main level bathrooms: 1
- Main level bedrooms: 1
Rooms
- Room types: Living Room, Dining Room, Primary Bedroom, Bedroom 3, Kitchen, Family Room, Bedroom 1, Sun/Florida Room, Recreation Room, Primary Bathroom, Full Bath
Primary bedroom
- Features: Ceiling Fan(s), Attached Bathroom, Cedar Closet(s), Balcony Access, Walk-In Closet(s), Flooring - Luxury Vinyl Plank
- Level: Upper
Bedroom 1
- Features: Flooring - Carpet
- Level: Main
Bedroom 3
- Features: Flooring - Carpet
- Level: Upper
Primary bathroom
- Features: Double Sink, Bathroom - Walk-In Shower, Recessed Lighting
- Level: Upper
Dining room
- Features: Built-in Features, Flooring - HardWood
- Level: Main
Family room
- Features: Flooring - Carpet
- Level: Main
Other
- Features: Bathroom - Tub Shower
- Level: Main
Kitchen
- Features: Breakfast Bar, Kitchen Island, Pantry, Flooring - HardWood, Granite Counters, Built-in Features, Eat-in Kitchen
- Level: Main
Living room
- Level: Main
Recreation room
- Features: Ceiling Fan(s), Flooring - Luxury Vinyl Plank
- Level: Main
Other
- Features: Ceiling Fan(s), Flooring - Tile/Brick
- Level: Main
Heating
- Forced Air, Baseboard, Oil, Propane
Cooling
- Central Air, Ceiling Fan(s), Electric
Appliances
- Included: Microwave, Dishwasher, Ice Maker, Oven/Range - Gas, Refrigerator, Washer, Dryer, Electric Water Heater
Features
- Walk-In Closet(s), Cedar Closet(s), Bathroom - Walk-In Shower, Ceiling Fan(s), Combination Dining/Living, Dining Area, Entry Level Bedroom, Pantry, Primary Bath(s), Upgraded Countertops, Bathroom - Tub Shower, Built-in Features, Recessed Lighting, Eat-in Kitchen
- Flooring: Carpet, Wood
- Has basement: No
- Has fireplace: No
Interior area
- Total structure area: 1,952
- Total interior livable area: 1,952 sqft
- Finished area above ground: 1,952
- Finished area below ground: 0
Property
Parking
- Total spaces: 1
- Parking features: Garage Faces Front, Attached, Other
- Attached garage spaces: 1
Accessibility
- Accessibility features: None
Features
- Levels: Two
- Stories: 2
- Patio & porch: Deck
- Exterior features: Lighting, Balcony
- Has private pool: Yes
- Pool features: Above Ground, Private
- Has view: Yes
- View description: Trees/Woods
Lot
- Size: 0.63 Acres
- Features: Front Yard, SideYard(s), Landscaped, Rear Yard
Details
- Additional structures: Above Grade, Below Grade
- Parcel number: 020400002347300
- Zoning: R2
- Special conditions: Standard
Construction
Type & style
- Home type: SingleFamily
- Architectural style: Colonial
- Property subtype: Single Family Residence
Materials
- Frame
- Foundation: Crawl Space
Condition
- New construction: No
- Year built: 1958
Utilities & green energy
- Sewer: Septic Exists
- Water: Well
Community & HOA
Community
- Subdivision: Gambrills
HOA
- Has HOA: No
Location
- Region: Gambrills
Financial & listing details
- Price per square foot: $280/sqft
- Tax assessed value: $437,300
- Annual tax amount: $4,890
- Date on market: 10/16/2025
- Listing agreement: Exclusive Right To Sell
- Inclusions: See Disclosures
- Exclusions: See Disclosures
- Ownership: Fee Simple
Price history
| Date | Event | Price |
|---|---|---|
| 1/14/2026 | Sold | $546,000-0.7%$280/sqft |
Source:  Bright MLS #MDAA2126200 Report a problem Bright MLS #MDAA2126200 Report a problem | ||
| 12/9/2025 | Pending sale | $549,900$282/sqft |
Source: Bright MLS #MDAA2126200 Report a problem | ||
| 11/28/2025 | Price change | $549,900-4.4%$282/sqft |
Source: Bright MLS #MDAA2126200 Report a problem | ||
| 11/5/2025 | Price change | $575,000-2.4%$295/sqft |
Source: Bright MLS #MDAA2126200 Report a problem | ||
| 10/16/2025 | Listed for sale | $589,000+38.6%$302/sqft |
Source: Bright MLS #MDAA2126200 Report a problem | ||
| 6/24/2021 | Sold | $425,000$218/sqft |
Source: Public Record Report a problem | ||
| 4/25/2021 | Pending sale | $425,000$218/sqft |
Source: Bright MLS #MDAA463890 Report a problem | ||
| 4/7/2021 | Contingent | $425,000$218/sqft |
Source: Bright MLS #MDAA463890 Report a problem | ||
| 4/2/2021 | Listed for sale | $425,000$218/sqft |
Source: Bright MLS #MDAA463890 Report a problem | ||
Public tax history
| Year | Property taxes | Tax assessment |
|---|---|---|
| 2025 | $5,347 +18.5% | $437,300 +6.2% |
| 2024 | $4,510 +6.9% | $411,900 +6.6% |
| 2023 | $4,221 +11.8% | $386,500 +7% |
| 2022 | $3,774 +4.2% | $361,100 +4.2% |
| 2021 | $3,621 +4.3% | $346,533 +4.4% |
| 2020 | $3,472 +4.5% | $331,967 +4.6% |
| 2019 | $3,323 +8.7% | $317,400 +5.3% |
| 2018 | $3,058 +5% | $301,567 +5.5% |
| 2017 | $2,912 | $285,733 +5.9% |
| 2016 | -- | $269,900 |
| 2015 | -- | $269,900 |
| 2014 | -- | $269,900 -4.5% |
| 2013 | -- | $282,500 |
| 2012 | -- | $282,500 |
| 2011 | -- | $282,500 -28.4% |
| 2010 | -- | $394,410 +12.7% |
| 2009 | -- | $349,972 +14.5% |
| 2008 | -- | $305,536 +17% |
| 2007 | -- | $261,100 +19.4% |
| 2006 | -- | $218,592 +24.1% |
| 2005 | -- | $176,086 +31.8% |
| 2004 | -- | $133,580 +6.8% |
| 2003 | -- | $125,072 +7.3% |
| 2002 | -- | $116,566 +7.9% |
| 2001 | -- | $108,060 |
Find assessor info on the county website
Neighborhood: 21054
Nearby homes
- $375,8003 bd1 ba960 sqft584 Saint Marys Ave, Gambrills, MD 21054Off Market
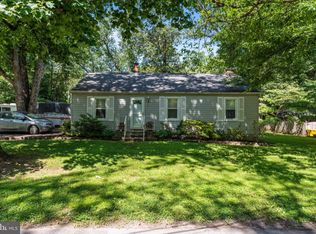
- $551,4003 bd2 ba1k sqft594 Saint Marys Ave, Gambrills, MD 21054Off Market
- $496,300-- bd2 ba984 sqft915 Crigger Rd, Gambrills, MD 21054Off Market
- $417,1002 bd1 ba1.1k sqft578 Saint Marys Ave, Gambrills, MD 21054Off Market
- $364,400-- bd1 ba1.4k sqft582 Saint Marys Ave, Gambrills, MD 21054Off Market
- $257,000-- bd2 ba1.6k sqft583 Saint Marys Ave, Gambrills, MD 21054Off Market
- $364,800-- bd1 ba724 sqft576 Saint Marys Ave, Gambrills, MD 21054Off Market
- $638,400-- bd2 ba2.6k sqft917 Crigger Rd, Gambrills, MD 21054Off Market
Nearby schools
GreatSchools rating
- 7/10Waugh Chapel Elementary SchoolGrades: PK-5Distance: 1 mi
- 9/10Arundel Middle SchoolGrades: 6-8Distance: 0.6 mi
- 8/10Arundel High SchoolGrades: 9-12Distance: 0.4 mi
Schools provided by the listing agent
- Elementary: Waugh Chapel
- Middle: Arundel
- High: Arundel
- District: Anne Arundel County Public Schools
Source: Bright MLS. This data may not be complete. We recommend contacting the local school district to confirm school assignments for this home.
Get a cash offer in 3 minutes
Find out how much your home could sell for in as little as 3 minutes with a no-obligation cash offer.
Estimated market value
$552,600
Get a cash offer in 3 minutes
Find out how much your home could sell for in as little as 3 minutes with a no-obligation cash offer.
Estimated market value
$552,600
- Maryland
- Anne Arundel County
- Gambrills
- 21054
- 588 Saint Marys Ave
Nearby cities
Nearby zip codes
Other Gambrills Topics
