Skip main navigation
Active
  • $659,000

    588 Seaver Drive, Mill Valley, CA 94941

    1beds
    756sqft
    : 
    $5,277/mo
    Get pre-qualified
    Condominium
    Built in 1979
    -- sqft lot
    $-- Zestimate®
    $872/sqft
    $710/mo HOA

    What's special

    Pool and hot tubLandscaped courtyardSome covered parkingLarge windowsHigh ceilingsUpdated open kitchenWood flooring
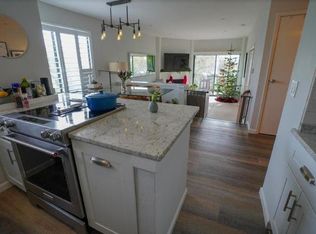
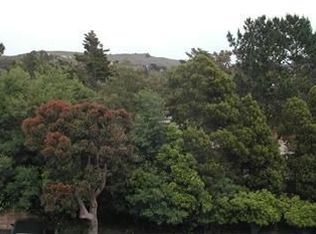
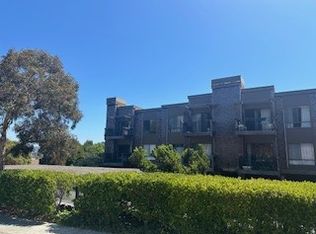
    This spectacular, top-floor, corner unit condominium truly has it all. There are spectacular views of SF, the bay, and the Bay Bridge from the living room, deck, and bedroom, and hillside views from the kitchen and dining windows. The floorplan is open, light filled, and spacious with high ceilings and large windows, skylights, and sliding doors. Features and updates include wood flooring, a wood burning fireplace with plaster surround and hearth, an updated, open kitchen, and an updated bath and vanity area. It's perfect as a full-time residence or pied a terre, and it offers a unique feeling of privacy and urban-adjacent glamour. All in an ultra-convenient location, just minutes north of the Golden Gate Bridge, near Hauke Park, The Mill Valley Recreation Center, a dog park, bike/walking paths along the wetlands, and commuter transportation, including the Marin Airporter. Amenities at Shelter Ridge, a pet friendly community, include elevators in each building, a landscaped courtyard, pool and hot tub, some covered parking, and additional storage.
    15 days
    |
    1,098
    |
    52
    |

    Zillow last checked:

    Listing updated:

    Listed by:

    Susan Van Liere DRE #01323865 415-302-7173,

    Compass 415-945-6300

    Source: BAREIS,MLS#: 326066620MLS LogoOriginating MLS: Marin County

      Facts & features

      Interior

      Bedrooms & bathrooms
      • Bedrooms: 1
      • Bathrooms: 1
      • Full bathrooms: 1
      Rooms
      • Room types: Baths Other, Great Room, Living Room, Master Bedroom, Storage
      Primary bedroom
      • Features: Closet
      Bedroom
      • Level: Main
      Bathroom
      • Features: Bidet, Shower Stall(s), Skylight/Solar Tube, Tile
      • Level: Main
      Dining room
      • Features: Dining/Living Combo
      • Level: Main
      Kitchen
      • Features: Pantry Cabinet, Pantry Closet, Skylight(s), Slab Counter
      • Level: Main
      Living room
      • Features: Great Room, Skylight(s), View
      • Level: Main
      Heating
      • Ductless, Electric, Wall Furnace
      Cooling
      • None
      Appliances
      • Included: Dishwasher, Disposal, Electric Water Heater, Free-Standing Electric Range, Free-Standing Refrigerator, Washer/Dryer Stacked
      • Laundry: Laundry Closet
      Features
      • Elevator, Storage
      • Flooring: Tile, Wood
      • Basement: None
      • Number of fireplaces: 1
      • Fireplace features: Living Room, Raised Hearth, Wood Burning
      • Common walls with other units/homes: End Unit,No One Above
      Interior area
      • Total structure area: 756
      • Total interior livable area: 756 sqft

      Property

      Parking
      • Total spaces: 1
      • Parking features: Attached, Covered
      • Has attached garage: Yes
      • Carport spaces: 1
      Features
      • Levels: One
      • Stories: 3
      • Exterior features: Balcony, Uncovered Courtyard
      • Pool features: In Ground, Community, Fenced
      • Spa features: In Ground
      • Has view: Yes
      • View description: Bay, Bay Bridge, City Lights, Hills, Panoramic, San Francisco
      • Has water view: Yes
      • Water view: Bay
      Lot
      • Size: 862 Square Feet
      • Features: Landscape Misc, Other
      Details
      • Additional structures: Pool House
      • Parcel number: 03033188
      • Special conditions: Offer As Is

      Construction

      Type & style
      • Home type: Condo
      • Architectural style: Modern/High Tech
      • Property subtype: Condominium
      • Attached to another structure: Yes
      Condition
      • Year built: 1979

      Utilities & green energy

      • Sewer: Public Sewer
      • Water: Meter on Site, Public, Water District
      • Utilities for property: Cable Available, Cable Connected, DSL Available, Electricity Connected, Internet Available, Public, Sewer In & Connected

      Community & HOA

      Community
      • Security: Carbon Monoxide Detector(s), Double Strapped Water Heater, Smoke Detector(s)
      • Subdivision: Shelter Ridge Condominiums
      HOA
      • Has HOA: Yes
      • Amenities included: Pool, Sauna, Spa/Hot Tub
      • Services included: Common Areas, Elevator, Insurance, Maintenance Structure, Maintenance Grounds, Management, Pool, Sewer, Trash, Water
      • HOA fee: $710 monthly
      • HOA name: Shelter Ridge Condominium Owners' Association
      • HOA phone: 707-285-0600
      Location
      • Region: Mill Valley

      Financial & listing details

      • Price per square foot: $872/sqft
      • Tax assessed value: $652,008
      • Date on market: 8/7/2026
      • Electric utility on property: Yes

        Estimated market value

        Not available

        Estimated sales range

        Not available

        Not available

        Price history

        DateEventPrice
        8/7/2026Listed for sale$659,000+12.6%$872/sqft
        Source: BAREIS #326066620 Report a problem
        12/12/2019Sold$585,000+2.8%$774/sqft
        Source: SFAR #21928391 Report a problem
        11/14/2019Pending sale$569,000$753/sqft
        Source: Redfin #492420 Report a problem
        11/8/2019Listed for sale$569,000+7.4%$753/sqft
        Source: Redfin #492420 Report a problem
        11/28/2017Sold$530,000+1%$701/sqft
        Source: Public Record Report a problem
        11/1/2017Pending sale$525,000$694/sqft
        Source: Paragon Real Estate Group #21725384 Report a problem
        10/31/2017Listed for sale$525,000+10.5%$694/sqft
        Source: Paragon Real Estate Group #21725384 Report a problem
        8/29/2008Sold$475,000-5%$628/sqft
        Source: Public Record Report a problem
        3/31/2005Sold$500,000+72.4%$661/sqft
        Source: Public Record Report a problem
        1/21/2000Sold$290,000+81.3%$384/sqft
        Source: Public Record Report a problem
        5/16/1996Sold$160,000+33.6%$212/sqft
        Source: Public Record Report a problem
        10/19/1995Sold$119,750$158/sqft
        Source: Public Record Report a problem

        Public tax history

        YearProperty taxesTax assessment
        2026-- $652,008 +2%
        2025$8,736 +1.8%$639,226 +2%
        2024$8,583 +1.3%$626,694 +2%
        2023$8,470 +5.7%$614,408 +2%
        2022$8,016 +2.3%$602,362 +2%
        2021$7,836 +6.1%$590,554 +1%
        2020$7,386 -2.5%$584,500 +8.1%
        2019$7,575 -9.1%$540,600 +2%
        2018$8,334 +4.3%$530,000 +4.3%
        2017$7,992 +9.7%$508,031 +8%
        2016$7,283 +9.6%$470,400 +12%
        2015$6,646 +15.9%$420,000 +17.8%
        2014$5,737 $356,500 +15%
        2013-- $310,000 -11.4%
        2012-- $350,000
        2011-- $350,000 -18.2%
        2010-- $427,700 -9%
        2009-- $470,000 +4.4%
        2008-- $450,000 -13.5%
        2007-- $520,200 +2%
        2006-- $510,000 +59.5%
        2005-- $319,761 +2%
        2004-- $313,492 +1.9%
        2003-- $307,747 +2%
        2002-- $301,715 +2%
        2001-- $295,800
        Find assessor info on the county website

        Monthly payment

        Est. payment

        Payment breakdown

        Explore the cost of this home by adjusting the details. Changes won't be saved.
        All calculations are estimates and provided by Zillow, Inc. for informational purposes only. Actual amounts may vary.
        HOA fees may include property taxes on listings classified as Co-Ops. Contact the listing agent and/or owner for fee details.
        See how much you could borrow to make a competitive offer.

        Climate risks

        Neighborhood: Bayfront/Enchanted Knolls/Shelter Ridge

        Getting around

        32 / 100
        Car-Dependent
        54 / 100
        Bikeable

        Nearby schools

        GreatSchools rating
        Schools provided by the listing agent
        • District: Mill Valley

        Source: BAREIS. This data may not be complete. We recommend contacting the local school district to confirm school assignments for this home.

        A local agent can set up tours, give advice and negotiate with sellers.

        Browse local experts

        Similar homes

            • Local buyer's agents are ready to help