This Cape Cod style home has been well loved and maintained! Lovely updates, a convenient location. Pride of ownership shines through as this beautiful 4-bedroom, 2.5 bathroom, offering additional 560 square foot garage/shop, RV Parking and storage shed. The interior has been updated throughout, granite kitchen countertops, tile flooring, and fresh paint. The master offers a walk out deck. No HOA!!
Sold for $499,000
$499,000
588 Starlight Dr, Grand Junction, CO 81504
4beds
3baths
1,974sqft
Single Family Residence
Built in 1979
-- sqft lot
$496,400 Zestimate®
$253/sqft
$2,408 Estimated rent
Home value
$496,400
$467,000 - $531,000
$2,408/mo
Zestimate® history
Owner options
List your home for rent
$2,408/mo
Rent Zestimate®
Find your next renter with Zillow Rental Manager. Plus, with online applications, you can quickly screen prospective tenants – for free.
$2,408/mo
Rent Zestimate®
Refinance and save
$2,838/mo
Est. payment
Refinancing to a lower rate could help reduce your monthly payments and save thousands over the life of the loan.
$2,838/mo
Est. payment
Explore your selling options
Work with a Zillow partner agent
Leverage their expertise and Zillow's premium Showcase listings to get your home seen by more buyers.
Get startedList with your own agent
Get your home in front of millions of buyers by listing it on Zillow.
Learn how to do itSell it yourself
Take full control of how buyers see your home on Zillow by listing For Sale by Owner (FSBO).
List your homeWhat's special
Rv parkingFresh paintTile flooringCape cod style homeGranite kitchen countertopsLovely updates
Zillow last checked:
Listing updated:
Listed by:
ANNETTE HEJL 970-846-3594,
ANNETTE HEJL PROPERTIES
Bought with:
PAULA KOCHEVAR - THE KIMBROUGH TEAM
RE/MAX 4000, INC
Source: GJARA,MLS#: 20254526
Facts & features
Interior
Bedrooms & bathrooms
- Bedrooms: 4
- Bathrooms: 3
Primary bedroom
- Level: Upper
- Dimensions: 17 .6 X 15
Bedroom 2
- Level: Upper
- Dimensions: 11.6 X 14.6
Bedroom 3
- Level: Main
- Dimensions: 19 X 12.6
Bedroom 4
- Level: Main
- Dimensions: 11 X 15
Dining room
- Level: Main
- Dimensions: 10 X 13
Family room
- Dimensions: n/a
Kitchen
- Level: Main
- Dimensions: 24 X 13
Laundry
- Level: Main
- Dimensions: 11 X 8.5
Living room
- Level: Main
- Dimensions: 20 X 14 .6
Heating
- Forced Air, Natural Gas
Cooling
- Evaporative Cooling
Appliances
- Included: Dishwasher, Electric Cooktop, Disposal, Microwave, Refrigerator
- Laundry: Laundry Room
Features
- Ceiling Fan(s), Dry Bar, Granite Counters, Pantry, Upper Level Primary, Vaulted Ceiling(s), Walk-In Closet(s), Walk-In Shower, Window Treatments
- Flooring: Carpet, Tile
- Windows: Window Coverings
- Basement: Crawl Space
- Has fireplace: Yes
- Fireplace features: Pellet Stove
Interior area
- Total structure area: 1,974
- Total interior livable area: 1,974 sqft
Property
Parking
- Total spaces: 4
- Parking features: Other, Garage Door Opener, RV Access/Parking
- Garage spaces: 4
Accessibility
- Accessibility features: None, Low Threshold Shower
Features
- Levels: Two
- Stories: 2
- Patio & porch: Deck, Open, Patio
- Exterior features: Shed, Workshop, Sprinkler/Irrigation
- Fencing: Privacy
Lot
- Dimensions: 100 x 111 x 100 x 107
- Features: Sprinklers In Front, Landscaped, Mature Trees, Sprinkler System
Details
- Additional structures: Outbuilding, Pergola, Shed(s), Workshop
- Parcel number: 294309250013
- Zoning description: PD
Construction
Type & style
- Home type: SingleFamily
- Architectural style: Two Story
- Property subtype: Single Family Residence
Materials
- Brick, Masonite, Metal Siding, Wood Frame
- Roof: Asphalt,Composition
Condition
- Year built: 1979
- Major remodel year: 2024
Utilities & green energy
- Sewer: Connected
- Water: Public
Community & HOA
Community
- Subdivision: Wintergreen Est
HOA
- Has HOA: Yes
- Services included: Sprinkler
Location
- Region: Grand Junction
- Elevation: 4600
Financial & listing details
- Price per square foot: $253/sqft
- Tax assessed value: $404,810
- Annual tax amount: $1,726
- Date on market: 9/16/2025
Price history
| Date | Event | Price |
|---|---|---|
| 10/1/2025 | Sold | $499,000$253/sqft |
Source: GJARA #20254526 Report a problem | ||
| 9/21/2025 | Pending sale | $499,000$253/sqft |
Source: GJARA #20254526 Report a problem | ||
| 9/19/2025 | Listed for sale | $499,000$253/sqft |
Source: GJARA #20254526 Report a problem | ||
| 9/18/2025 | Pending sale | $499,000$253/sqft |
Source: GJARA #20254526 Report a problem | ||
| 9/16/2025 | Listed for sale | $499,000+184.3%$253/sqft |
Source: GJARA #20254526 Report a problem | ||
| 10/7/2003 | Sold | $175,500+3.8%$89/sqft |
Source: Public Record Report a problem | ||
| 7/15/2002 | Sold | $169,150$86/sqft |
Source: Public Record Report a problem | ||
Public tax history
| Year | Property taxes | Tax assessment |
|---|---|---|
| 2025 | $1,726 +2.3% | $28,540 +12.4% |
| 2024 | $1,686 +10.6% | $25,390 -7.3% |
| 2023 | $1,525 -0.4% | $27,400 +42.9% |
| 2022 | $1,531 +21.9% | $19,170 -2.8% |
| 2021 | $1,256 | $19,720 +20.6% |
| 2020 | $1,256 +9.5% | $16,350 -0.7% |
| 2019 | $1,148 | $16,460 +14.8% |
| 2018 | $1,148 +7.5% | $14,340 |
| 2017 | $1,068 | $14,340 -9.1% |
| 2016 | $1,068 -1.3% | $15,770 |
| 2015 | $1,082 +18.7% | $15,770 +19.5% |
| 2014 | $911 | $13,200 |
| 2013 | -- | $13,200 -12.6% |
| 2012 | $972 | $15,100 |
| 2011 | -- | $15,100 -24.4% |
| 2010 | -- | $19,970 |
| 2009 | -- | $19,970 +19.6% |
| 2008 | $1,087 -10.6% | $16,700 |
| 2007 | $1,216 +16.9% | $16,700 +15% |
| 2006 | $1,040 -9.4% | $14,520 |
| 2005 | $1,148 +25.2% | $14,520 +15% |
| 2004 | $917 -14.6% | $12,630 -13% |
| 2003 | $1,073 +14.9% | $14,520 +8.7% |
| 2002 | $934 -16% | $13,360 -6% |
| 2001 | $1,112 | $14,220 |
Find assessor info on the county website
Neighborhood: 81504
Nearby homes
- $418,7004 bd2 ba2k sqft586 Starlight Dr, Grand Junction, CO 81504Off Market
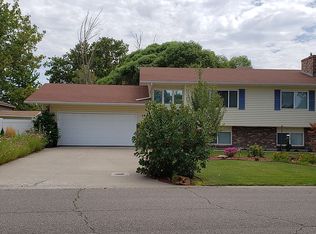
- $400,8003 bd2 ba1.6k sqft590 Starlight Dr, Grand Junction, CO 81504Off Market

- $359,5003 bd2 ba1.1k sqft589 Seranade St, Grand Junction, CO 81504Off Market

- $390,4004 bd2 ba2k sqft589 Starlight Dr, Grand Junction, CO 81504Off Market
- $390,0004 bd3 ba1.8k sqft591 Seranade St, Grand Junction, CO 81504Sold
- $380,2003 bd2 ba1.5k sqft587 Starlight Dr, Grand Junction, CO 81504Off Market
- $475,3005 bd3 ba2.2k sqft587 Seranade St, Grand Junction, CO 81504Off Market
- $423,1004 bd2 ba1.6k sqft591 Starlight Dr, Grand Junction, CO 81504Off Market
Nearby schools
GreatSchools rating
- 4/10Fruitvale Elementary SchoolGrades: PK-5Distance: 0.2 mi
- 2/10Grand Mesa Middle SchoolGrades: 6-8Distance: 1.3 mi
- 4/10Central High SchoolGrades: 9-12Distance: 1.1 mi
Schools provided by the listing agent
- Elementary: Fruitvale
- Middle: Grand Mesa
- High: Central
Source: GJARA. This data may not be complete. We recommend contacting the local school district to confirm school assignments for this home.


Get pre-qualified for a loan
At Zillow Home Loans, we can pre-qualify you in as little as 5 minutes with no impact to your credit score.An equal housing lender. NMLS #10287.
Sell for more on Zillow
Get a Zillow Showcase℠ listing at no additional cost and you could sell for .
$496,400
2% more
+$9,928
With Zillow Showcase(estimated)
$506,328
- Colorado
- Mesa County
- Grand Junction
- 81504
- 588 Starlight Dr
Nearby cities
Nearby zip codes
Other Grand Junction Topics
