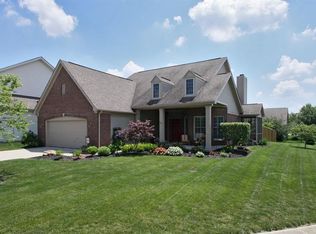
Sought after Centennial Ranch in popular Westfield. Home sits on a spacious corner lot. Covered front porch leads to inviting entry with open site lines and tons of natural light. Eat in kitchen with center island, ample cabinets and pantry. Split floor plan for added privacy front bedroom could be home office or den. Jack n Jill bath, formal dining room with decorator columns leads to great room with vaulted ceilings and gas fireplace. Owners suite has room for sitting area, owners bath with garden tub/separate shower. Walk in closet with built ins. This home has a sunroom that opens to backyard oasis. Paver patio with custom crest design and water feature with lush vegetation/flowers and pergola make this a retreat. Unfinished room above garage (access from garage) could be finished to 4th bedroom, hobby room or private office. Home has newer furnace, A/C and UV air filter, water heater and air cleaner. Washer is a year old and still under warranty. Seller is offering $10,000 toward decorating/remodeling of buyers choosing. Outdoor furniture stays with the home and is Poly Dura wood New England brand. Along with window boxes and planters of the same brand.
Sold
$366,000
588 Stockbridge Dr, Westfield, IN 46074
3beds
1,890sqft
Residential, Single Family Residence
Built in 1999
6,969 Square Feet Lot
$380,700 Zestimate®
$194/sqft
$2,341 Estimated rent
Home value
$380,700
$358,000 - $404,000
$2,341/mo
Zestimate® history
Owner options
List your home for rent
$2,341/mo
Rent Zestimate®
Find your next renter with Zillow Rental Manager. Plus, with online applications, you can quickly screen prospective tenants – for free.
$2,341/mo
Rent Zestimate®
Refinance and save
$2,047/mo
Est. payment
Refinancing to a lower rate could help reduce your monthly payments and save thousands over the life of the loan.
$2,047/mo
Est. payment
Explore your selling options
Work with a Zillow partner agent
Leverage their expertise and Zillow's premium Showcase listings to get your home seen by more buyers.
Get startedList with your own agent
Get your home in front of millions of buyers by listing it on Zillow.
Learn how to do itSell it yourself
Take full control of how buyers see your home on Zillow by listing For Sale by Owner (FSBO).
List your homeWhat's special
Gas fireplaceCovered front porchJack n jill bathFormal dining roomTons of natural lightCorner lotWater feature
Zillow last checked:
Listing updated:
Listed by:
Michael Lyons 317-697-1097,
Keller Williams Indpls Metro N
Bought with:
Todd Denkmann
Keller Williams Indpls Metro N
Source: MIBOR as distributed by MLS GRID,MLS#: 21994564
Facts & features
Interior
Bedrooms & bathrooms
- Bedrooms: 3
- Bathrooms: 2
- Full bathrooms: 2
- Main level bathrooms: 2
- Main level bedrooms: 3
Primary bedroom
- Features: Laminate
- Level: Main
- Area: 294 Square Feet
- Dimensions: 14x21
Bedroom 2
- Features: Laminate
- Level: Main
- Area: 121 Square Feet
- Dimensions: 11x11
Bedroom 3
- Features: Laminate
- Level: Main
- Area: 140 Square Feet
- Dimensions: 10x14
Breakfast room
- Features: Tile-Ceramic
- Level: Main
- Area: 77 Square Feet
- Dimensions: 7x11
Dining room
- Features: Laminate
- Level: Main
- Area: 190 Square Feet
- Dimensions: 10x19
Kitchen
- Features: Tile-Ceramic
- Level: Main
- Area: 99 Square Feet
- Dimensions: 9x11
Laundry
- Features: Vinyl
- Level: Main
- Area: 54 Square Feet
- Dimensions: 6x9
Living room
- Features: Laminate
- Level: Main
- Area: 315 Square Feet
- Dimensions: 15x21
Sun room
- Features: Tile-Ceramic
- Level: Main
- Area: 110 Square Feet
- Dimensions: 10x11
Heating
- Has Heating (Unspecified Type)
Cooling
- Has cooling: Yes
Appliances
- Included: Dishwasher, Dryer, Disposal, Gas Water Heater, Microwave, Electric Oven, Refrigerator, Washer, Water Softener Owned
- Laundry: Laundry Room
Features
- Attic Access
- Has basement: No
- Attic: Access Only
- Number of fireplaces: 1
- Fireplace features: Family Room, Gas Starter
Interior area
- Total structure area: 1,890
- Total interior livable area: 1,890 sqft
Property
Parking
- Total spaces: 2
- Parking features: Attached
- Attached garage spaces: 2
Features
- Levels: One
- Stories: 1
- Patio & porch: Covered, Glass Enclosed
Lot
- Size: 6,969 Square Feet
Details
- Parcel number: 290915201147000015
- Horse amenities: None
Construction
Type & style
- Home type: SingleFamily
- Architectural style: Ranch
- Property subtype: Residential, Single Family Residence
Materials
- Vinyl With Brick
- Foundation: Slab
Condition
- New construction: No
- Year built: 1999
Utilities & green energy
- Water: Municipal/City
Community & HOA
Community
- Subdivision: Centennial
HOA
- Has HOA: Yes
- Amenities included: Park, Playground, Security, Snow Removal, Trash, Trail(s)
- Services included: Entrance Common, ParkPlayground, Security, Snow Removal, Trash, Walking Trails
- HOA fee: $225 quarterly
Location
- Region: Westfield
Financial & listing details
- Price per square foot: $194/sqft
- Tax assessed value: $354,700
- Annual tax amount: $2,664
- Date on market: 9/27/2024
- Cumulative days on market: 101 days
Price history
| Date | Event | Price |
|---|---|---|
| 2/28/2025 | Sold | $366,000-3.7%$194/sqft |
Source:  MIBOR as distributed by MLS GRID #21994564 Report a problem MIBOR as distributed by MLS GRID #21994564 Report a problem | ||
| 1/10/2025 | Pending sale | $379,900$201/sqft |
Source: MIBOR as distributed by MLS GRID #21994564 Report a problem | ||
| 1/6/2025 | Price change | $379,900-2.6%$201/sqft |
Source: MIBOR as distributed by MLS GRID #21994564 Report a problem | ||
| 11/27/2024 | Price change | $389,900-2.5%$206/sqft |
Source: MIBOR as distributed by MLS GRID #21994564 Report a problem | ||
| 10/29/2024 | Listed for sale | $399,900$212/sqft |
Source: MIBOR as distributed by MLS GRID #21994564 Report a problem | ||
| 10/25/2024 | Pending sale | $399,900$212/sqft |
Source: MIBOR as distributed by MLS GRID #21994564 Report a problem | ||
| 10/23/2024 | Price change | $399,900-2.4%$212/sqft |
Source: MIBOR as distributed by MLS GRID #21994564 Report a problem | ||
| 9/27/2024 | Listed for sale | $409,900$217/sqft |
Source: MIBOR as distributed by MLS GRID #21994564 Report a problem | ||
Public tax history
| Year | Property taxes | Tax assessment |
|---|---|---|
| 2025 | $3,681 +55.3% | $354,700 +62.9% |
| 2024 | $2,371 -27.6% | $217,700 |
| 2023 | $3,273 +8.4% | $217,700 -23.5% |
| 2022 | $3,019 +0.3% | $284,400 +11.1% |
| 2021 | $3,012 +2.8% | $255,900 +1.1% |
| 2020 | $2,928 +4.4% | $253,000 +32.9% |
| 2019 | $2,805 +12.4% | $190,400 -17.5% |
| 2018 | $2,496 +1.5% | $230,900 +21.6% |
| 2017 | $2,458 +3.8% | $189,900 -12.7% |
| 2016 | $2,369 +11% | $217,500 +13.2% |
| 2014 | $2,135 -0.9% | $192,200 -0.9% |
| 2013 | $2,155 +1% | $193,900 +1% |
| 2012 | $2,133 -1.4% | $192,000 -1.3% |
| 2011 | $2,163 | $194,600 |
| 2010 | $2,163 +0.8% | $194,600 -9.3% |
| 2009 | $2,146 -12.5% | $214,600 |
| 2007 | $2,452 -19.6% | $214,600 |
| 2006 | $3,049 | $214,600 +15.3% |
| 2005 | -- | $186,100 |
Find assessor info on the county website
Neighborhood: 46074
Nearby homes
- $509,0003 bd3 ba3.1k sqft576 Stockbridge Dr, Westfield, IN 46074Off Market
- $366,1004 bd2 ba1.6k sqft564 Stockbridge Dr, Westfield, IN 46074Off Market
- $417,3003 bd2 ba1.6k sqft555 Athens Pl, Westfield, IN 46074Off Market
- $522,0003 bd2 ba3k sqft622 Stockbridge Dr, Westfield, IN 46074Off Market
- $500,2003 bd3 ba2.9k sqft537 Athens Pl, Westfield, IN 46074Off Market
- $364,8004 bd2 ba1.6k sqft552 Stockbridge Dr, Westfield, IN 46074Off Market
- $451,3003 bd3 ba3.1k sqft587 Stockbridge Dr, Westfield, IN 46074Off Market
- $368,4003 bd2 ba1.6k sqft575 Stockbridge Dr, Westfield, IN 46074Off Market
Nearby schools
GreatSchools rating
- 8/10Maple Glen ElementaryGrades: PK-4Distance: 2 mi
- 9/10Westfield Middle SchoolGrades: 7-8Distance: 3.3 mi
- 10/10Westfield High SchoolGrades: 9-12Distance: 3.6 mi
Schools provided by the listing agent
- Middle: Westfield Middle School
- High: Westfield High School
Source: MIBOR as distributed by MLS GRID. This data may not be complete. We recommend contacting the local school district to confirm school assignments for this home.
Get a cash offer in 3 minutes
Find out how much your home could sell for in as little as 3 minutes with a no-obligation cash offer.
Estimated market value
$380,700
Get a cash offer in 3 minutes
Find out how much your home could sell for in as little as 3 minutes with a no-obligation cash offer.
Estimated market value
$380,700
- Indiana
- Hamilton County
- Westfield
- 46074
- 588 Stockbridge Dr
Nearby cities
Nearby zip codes
Other Westfield Topics
