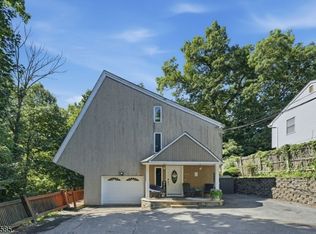
Custom-renovated Center Hall Colonial nestled in Ringwood's sought-after Stonetown section! Thoughtfully updated top to bottom, this 3-bedroom, 2 full/2 half bath home blends classic charm with modern function and luxury finishes. Gleaming hardwood floors flow throughout. A versatile loft space is ideal for a home office or cozy sitting room, while the game room offers space to relax and entertain. Storage abounds, including an XL pantry and a mud room with walk-in closet: every detail designed with convenience and everyday living in mind. Sit back and enjoy neighborhood views from the inviting front porch. Outside, the 1.8 acre property features terraced landscaping with lovely plantings and a 1 acre fenced area, perfect for pets or play. Just minutes from parks and outdoor recreation, including Monksville Reservoir. A rare blend of character, space, and location- this one is a must-see!
Under contract
$799,000
588 Stonetown Rd, Ringwood Boro, NJ 07456
3beds
--sqft
Single Family Residence
Built in 1964
1.8 Acres Lot
$817,200 Zestimate®
$--/sqft
$-- HOA
What's special
- 58 days
- 183
- 2
Likely to sell faster than
Zillow last checked:
Listing updated:
Listed by:
Darcie Hunter 973-907-6042,
Prominent Properties Sir
Source: GSMLS,MLS#: 4044570
Facts & features
Interior
Bedrooms & bathrooms
- Bedrooms: 3
- Bathrooms: 4
- Full bathrooms: 2
- 1/2 bathrooms: 2
Primary bedroom
- Description: Full Bath, Walk-In Closet
Bedroom 1
- Level: Second
Bedroom 2
- Level: Second
Bedroom 3
- Level: Second
Primary bathroom
- Features: Stall Shower
Dining room
- Features: Formal Dining Room
- Level: First
Family room
- Level: First
Kitchen
- Features: Kitchen Island
- Level: First
Living room
- Level: First
Basement
- Features: Bath(s) Other, Den, Exercise Room, Storage Room, Utility Room, Walkout
Heating
- 2 Units, Forced Air, Zoned, Gas-Propane Leased
Cooling
- 2 Units, Central Air, Zoned
Appliances
- Included: Carbon Monoxide Detector, Gas Cooktop, Dishwasher, Dryer, Microwave, Refrigerator, Wall Oven(s) - Electric, Washer, Wine Refrigerator, Gas Water Heater
Features
- Game Room, Loft
- Flooring: Carpet, Marble, Tile, Vinyl-Linoleum, Wood
- Basement: Yes,Crawl Space,Partially Finished,Full,Walk-Out Access
- Has fireplace: No
Property
Parking
- Total spaces: 10
- Parking features: Asphalt, Circular Driveway, Driveway-Exclusive, Built-In Garage
- Attached garage spaces: 2
- Uncovered spaces: 10
Features
- Patio & porch: Deck
- Has spa: Yes
- Spa features: Bath
- Has view: Yes
- View description: Mountain(s)
Lot
- Size: 1.8 Acres
- Dimensions: 1.8 ACRES
Details
- Parcel number: 2511003010000000180000
- Other equipment: Satellite Dish/Antenna
Construction
Type & style
- Home type: SingleFamily
- Architectural style: Colonial,Custom Home
- Property subtype: Single Family Residence
Materials
- Vinyl Siding
- Roof: Composition Shingle
Condition
- Year built: 1964
- Major remodel year: 2005
Utilities & green energy
- Gas: Gas-Propane
- Sewer: Septic Tank
- Water: Well
- Utilities for property: Electricity Connected, Propane
Community & HOA
Community
- Security: Carbon Monoxide Detector
- Subdivision: Stonetown
Location
- Region: Ringwood
Financial & listing details
- Tax assessed value: $436,100
- Annual tax amount: $18,573
- Date on market: 8/5/2026
- Exclusions: Pool tbl, 2nd flr bath mirror, sec cams, MBR fpl, freezer, TVs & mounts
- Ownership type: Fee Simple
- Electric utility on property: Yes
Estimated market value
$817,200
$776,000 - $866,000
$5,278/mo
Price history
| Date | Event | Price |
|---|---|---|
| 8/20/2026 | Pending sale | $799,000 |
Source:  NJMLS #26029178 Report a problem NJMLS #26029178 Report a problem | ||
| 8/3/2026 | Listed for sale | $799,000+381.3% |
Source: NJMLS #26029178 Report a problem | ||
| 8/5/1994 | Sold | $166,000 |
Source: Public Record Report a problem | ||
Public tax history
| Year | Property taxes | Tax assessment |
|---|---|---|
| 2025 | $18,155 +3.4% | $436,100 |
| 2024 | $17,553 | $436,100 |
| 2023 | $17,553 +2.9% | $436,100 |
| 2022 | $17,060 | $436,100 |
| 2021 | $17,060 +2.8% | $436,100 |
| 2020 | $16,598 +1.8% | $436,100 |
| 2019 | $16,310 +2.3% | $436,100 |
| 2018 | $15,939 +1.1% | $436,100 |
| 2017 | $15,774 +2.9% | $436,100 |
| 2016 | $15,333 +5.7% | $436,100 +2.1% |
| 2015 | $14,505 +3.6% | $427,000 |
| 2014 | $14,001 -3.2% | $427,000 |
| 2013 | $14,470 +4.8% | $427,000 -17.9% |
| 2012 | $13,809 +1.7% | $520,300 |
| 2011 | $13,580 +3.2% | $520,300 |
| 2010 | $13,158 | $520,300 |
| 2009 | -- | $520,300 +77.9% |
| 2008 | -- | $292,400 +91.9% |
| 2007 | -- | $152,400 |
| 2006 | -- | $152,400 |
| 2005 | -- | $152,400 |
| 2004 | $6,340 | $152,400 |
| 2003 | -- | $152,400 |
| 2002 | -- | $152,400 |
| 2001 | -- | $152,400 |
Find assessor info on the county website
Monthly payment
Est. payment
Payment breakdown
Explore the cost of this home by adjusting the details. Changes won't be saved.Climate risks
Neighborhood: 07456
Nearby schools
Schools provided by the listing agent
- Elementary: P. Cooper
- Middle: M.j. Ryerson
- High: Lakeland
Source: GSMLS. This data may not be complete. We recommend contacting the local school district to confirm school assignments for this home.
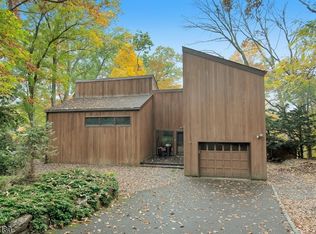
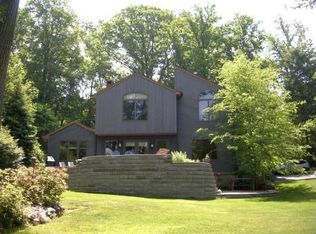
Similar homes
- $949,0003 bd4 ba4.1k sqft93 Coventry Way, Ringwood Boro, NJ 07456For Sale
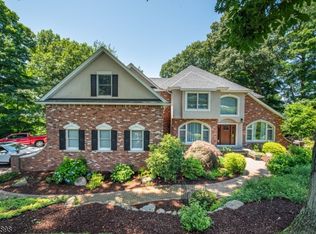 MLS ID #4048619, Ryan Pelletier, Keller Williams Prosperity Realty. GSMLS
 - $799,0003 bd3 ba-- sqft158 Kitchell Lake Dr, West Milford Twp., NJ 07480For Sale
 MLS ID #4052951, Christian Schaefers, Compass New Jersey Llc. GSMLS
 - $799,9004 bd3 ba-- sqft18 Tice Rd, West Milford Twp., NJ 07421For Sale
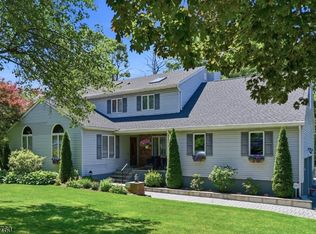 MLS ID #4036216, Mark Werner, Werner Realty. GSMLS
 - $499,0003 bd3 ba-- sqft7 Arcata Pl, Ringwood Boro, NJ 07456For Sale
 MLS ID #4054268, Jason Kunzman, Signature Realty Nj. GSMLS
