Skip main navigation
Sold for $530,000
  • $530,000

    588 Sunshine Way, Westminster, MD 21157

    3beds
    2,578sqft
    Single Family Residence
    Built in 1990
    0.27 Acres Lot
    $543,000 Zestimate®
    $206/sqft
    $2,953 Estimated rent

    Home value

    $543,000

    $500,000 - $592,000

    $2,953/mo

    Zestimate® history
    Loading
    Loading...

    Owner options

    List your home for rent

    $2,953/mo

    Rent Zestimate®

    Find your next renter with Zillow Rental Manager. Plus, with online applications, you can quickly screen prospective tenants – for free.

    Learn more

    $2,953/mo

    Rent Zestimate®

    Refinance and save

    $3,200/mo

    Est. payment

    Refinancing to a lower rate could help reduce your monthly payments and save thousands over the life of the loan.

    See today's rates

    $3,200/mo

    Est. payment

    Explore your selling options

    Work with a Zillow partner agent

    Leverage their expertise and Zillow's premium Showcase listings to get your home seen by more buyers.

    Get started

    List with your own agent

    Get your home in front of millions of buyers by listing it on Zillow.

    Learn how to do it

    Sell it yourself

    Take full control of how buyers see your home on Zillow by listing For Sale by Owner (FSBO).

    List your home

    What's special

    Storage roomSleek propane fireplaceFinished walkout basementSun sail for shadeNewly remodeled kitchenComposite deck and stairsEnergy-efficient led lighting
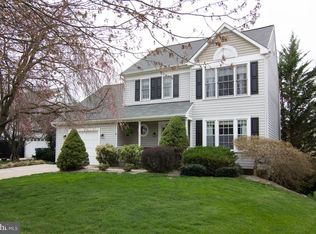
    Move-in Ready & Family-Friendly! Welcome to this beautifully updated 3-bedroom, 3.5-bathroom colonial home, ideally located just minutes from shopping in Westminster, yet without the burden of city taxes! Nestled in a highly sought-after neighborhood, this home offers the perfect balance of modern updates, comfort, and convenience. The first floor features a newly remodeled kitchen with a stylish coffee bar that is open to a large vaulted family room, complete with a sleek propane fireplace—perfect for cozy evenings. The first floor also offers new luxury vinyl plank flooring, a dining room, a living room/office, and a half bath. The second floor boasts a large owner’s suite with plenty of natural light, two additional generously sized bedrooms, and a beautifully remodeled (2024) hall bathroom. The finished walkout basement offers endless possibilities. Whether it’s a teenager’s retreat, an in-law suite, or a space for entertaining, this basement has you covered. The downstairs space is complete with a full bathroom, new carpeting, a storage room that can be converted into a 4th bedroom, and a bar area that is perfect for entertaining guests. Much of the home has been freshly painted and updated with energy-efficient LED lighting throughout. Enjoy outdoor living on the 12’ x 43’ patio, complete with a sun sail for shade. This space is perfect for hosting large gatherings or simply relaxing in privacy. The patio is accessible from the first floor via a newly added composite deck and stairs (2024) or through the walkout basement. The backyard is adjacent to a beautiful 32-acre parcel of land owned by Westminster, featuring a stream, woods, and a large pond—adding even more value to this amazing home. Also in the back is a 12’ x 24’ shed/garage, ideal for setting up a workshop, storing your toys, or even holding that spare car. This home is a rare find, combining convenience, modern updates, ample living space, and unbeatable privacy. Don’t miss your chance to own this stunning property in a prime location. Schedule your showing today!

    Zillow last checked:

    Listing updated:

    Listed by:

    Mike Konold 410-259-0387,

    Berkshire Hathaway HomeServices Homesale Realty

    Bought with:

    Kamal Khatri

    Ghimire Homes

    Source: Bright MLS,MLS#: MDCR2025786MLS Logo

    Facts & features

    Interior

    Bedrooms & bathrooms
    • Bedrooms: 3
    • Bathrooms: 4
    • Full bathrooms: 3
    • 1/2 bathrooms: 1
    • Main level bathrooms: 1
    Basement
    • Area: 1008
    Heating
    • Heat Pump, Electric
    Cooling
    • Ceiling Fan(s), Central Air, Electric
    Appliances
    • Included: Microwave, Dishwasher, Oven, Oven/Range - Electric, Refrigerator, Stainless Steel Appliance(s), Water Treat System, Electric Water Heater
    • Laundry: Main Level
    Features
    • Bar, Ceiling Fan(s), Dining Area, Family Room Off Kitchen, Kitchen - Gourmet, Kitchen Island, Primary Bath(s), Recessed Lighting, Upgraded Countertops, Dry Wall
    • Flooring: Carpet, Engineered Wood, Luxury Vinyl
    • Windows: Skylight(s), Window Treatments
    • Basement: Full,Heated,Improved,Interior Entry,Exterior Entry,Partially Finished,Concrete,Rear Entrance,Sump Pump,Walk-Out Access,Windows
    • Number of fireplaces: 1
    • Fireplace features: Gas/Propane
    Interior area
    • Total structure area: 2,886
    • Total interior livable area: 2,578 sqft
    • Finished area above ground: 1,878
    • Finished area below ground: 700

    Property

    Parking
    • Total spaces: 3
    • Parking features: Storage, Built In, Garage Faces Front, Inside Entrance, Attached, Driveway, On Street
    • Garage spaces: 1
    • Uncovered spaces: 2
    Accessibility
    • Accessibility features: Doors - Lever Handle(s)
    Features
    • Levels: Three
    • Stories: 3
    • Patio & porch: Deck, Patio
    • Exterior features: Awning(s)
    • Pool features: None
    • Fencing: Aluminum,Partial
    • Has view: Yes
    • View description: Trees/Woods
    Lot
    • Size: 0.27 Acres
    • Features: Adjoins - Open Space, Backs to Trees, Front Yard, Rear Yard, Premium
    Details
    • Additional structures: Above Grade, Below Grade, Outbuilding
    • Parcel number: 0707105711
    • Zoning: R-100
    • Zoning description: Residential
    • Special conditions: Standard

    Construction

    Type & style
    • Home type: SingleFamily
    • Architectural style: Colonial
    • Property subtype: Single Family Residence
    Materials
    • Vinyl Siding
    • Foundation: Concrete Perimeter, Slab
    • Roof: Architectural Shingle
    Condition
    • Excellent
    • New construction: No
    • Year built: 1990

    Utilities & green energy

    • Electric: 200+ Amp Service
    • Sewer: Public Sewer
    • Water: Public
    • Utilities for property: Cable Available, Electricity Available, Phone Available, Sewer Available, Water Available, Underground Utilities, Cable

    Community & neighborhood

    Location
    • Region: Westminster
    • Subdivision: Eden Farms

    Other

    Other facts
    • Listing agreement: Exclusive Right To Sell
    • Ownership: Fee Simple
    • Road surface type: Black Top

    Price history

    DateEventPrice
    5/13/2025Sold$530,000-1.6%$206/sqft
    Source: Bright MLS #MDCR2025786 Report a problem
    5/12/2025Pending sale$538,600$209/sqft
    Source: Bright MLS #MDCR2025786 Report a problem
    5/10/2025Listing removed$538,600$209/sqft
    Source: Berkshire Hathaway HomeServices Homesale Realty #MDCR2025786 Report a problem
    3/20/2025Pending sale$538,600$209/sqft
    Source: Berkshire Hathaway HomeServices Homesale Realty #MDCR2025786 Report a problem
    3/20/2025Contingent$538,600$209/sqft
    Source: Bright MLS #MDCR2025786 Report a problem
    3/15/2025Listed for sale$538,600+2.6%$209/sqft
    Source: Bright MLS #MDCR2025786 Report a problem
    8/11/2021Sold$525,000+10.5%$204/sqft
    Source: Bright MLS #MDCR2000098 Report a problem
    7/5/2021Pending sale$475,000$184/sqft
    Source: Bright MLS #MDCR2000098 Report a problem
    7/1/2021Listed for sale$475,000+449%$184/sqft
    Source: Bright MLS #MDCR2000098 Report a problem
    5/10/2016Sold$86,525-52.3%$34/sqft
    Source: Public Record Report a problem
    11/4/1999Sold$181,500$70/sqft
    Source: Public Record Report a problem

    Public tax history

    YearProperty taxesTax assessment
    2025$5,277 +16%$467,033 +16%
    2024$4,548 +19.1%$402,467 +19.1%
    2023$3,818 +3.7%$337,900
    2022$3,682 +3.9%$337,900 +7.7%
    2021$3,545 +4%$313,700 +4%
    2020$3,408 +0.5%$301,600
    2019$3,390 +0.5%$301,600 +1.1%
    2018$3,372 +0.5%$298,400 +0.5%
    2017$3,354 $296,800 +5.4%
    2016-- $281,700 +5.7%
    2015-- $266,600 +6%
    2014-- $251,500
    2013-- $251,500
    2012-- $251,500 -20.5%
    2011-- $316,200
    2010-- $316,200
    2009-- $316,200 -12.3%
    2008-- $360,720 +15.8%
    2007-- $311,490 +18.8%
    2006-- $262,260 +23.1%
    2005-- $213,030 +5.9%
    2004-- $201,220 +6.2%
    2003-- $189,410 +6.6%
    2002-- $177,600 +0.8%
    2001-- $176,262

    Find assessor info on the county website

    Neighborhood: 21157

    Nearby schools

    GreatSchools rating
    Schools provided by the listing agent
    • Elementary: William Winchester
    • Middle: East
    • High: Winters Mill
    • District: Carroll County Public Schools

    Source: Bright MLS. This data may not be complete. We recommend contacting the local school district to confirm school assignments for this home.

    Get a cash offer in 3 minutes
    Find out how much your home could sell for in as little as 3 minutes with a no-obligation cash offer.
    Estimated market value
    $543,000
    Get a cash offer in 3 minutes
    Find out how much your home could sell for in as little as 3 minutes with a no-obligation cash offer.
    Estimated market value
    $543,000