Skip main navigation
Closed
  • $268,000

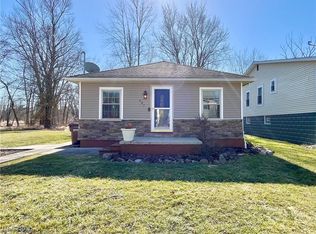
    588 Twilight Trl, Chippewa Lake, OH 44215

    3beds
    1,427sqft
    Single Family Residence
    Built in 1976
    0.28 Acres Lot
    $305,900 Zestimate®
    $188/sqft
    $1,810 Estimated rent

    Home value

    $305,900

    $291,000 - $321,000

    $1,810/mo

    Zestimate® history
    Loading
    Loading...

    Owner options

    List your home for rent

    $1,810/mo

    Rent Zestimate®

    Find your next renter with Zillow Rental Manager. Plus, with online applications, you can quickly screen prospective tenants – for free.

    Learn more

    $1,810/mo

    Rent Zestimate®

    Refinance and save

    $1,695/mo

    Est. payment

    Refinancing to a lower rate could help reduce your monthly payments and save thousands over the life of the loan.

    See today's rates

    $1,695/mo

    Est. payment

    Explore your selling options

    Work with a Zillow partner agent

    Leverage their expertise and Zillow's premium Showcase listings to get your home seen by more buyers.

    Get started

    List with your own agent

    Get your home in front of millions of buyers by listing it on Zillow.

    Learn how to do it

    Sell it yourself

    Take full control of how buyers see your home on Zillow by listing For Sale by Owner (FSBO).

    List your home

    What's special

    Welcome to 588 Twilight Trail, Chippewa Lake Ohio! Nestled in the serene beauty of Chippewa Lake, this stunning property offers an ideal blend of modern comfort and lakeside tranquility. Whether you're seeking a summer retreat or a year-round haven, this home is sure to captivate you. Step inside to discover a meticulously renovated interior, boasting updates that harmonize functionality with style. The electrical and plumbing systems were expertly redone in 2022, ensuring peace of mind and efficiency for years to come. Say goodbye to worries about water intrusion with the basement waterproofing completed the same year, safeguarding your home against the elements. Stay cozy in winter and cool in summer with the newly installed furnace and air conditioner, both from 2022. Enjoy the luxury of on-demand hot water with the brand-new tankless hot water heater, providing efficiency and convenience to your daily routine. Revel in the fresh ambiance created by the recently painted interior, complemented by new floors and doors throughout. The heart of the home, the kitchen, has undergone a stunning transformation in 2022, featuring sleek appliances, contemporary cabinets, and exquisite granite countertops. Prepare meals with joy and entertain guests in style in this inviting space. Indulge in the luxurious comfort of the fully updated bathrooms, showcasing custom finishes that elevate every moment of relaxation. Every detail has been thoughtfully considered to enhance your living experience and create a retreat you'll love coming home to. While this home does not include dock rights, its proximity to Chippewa Lake ensures endless opportunities for outdoor recreation and leisure. Whether you're boating, fishing, or simply basking in the beauty of the surroundings, you'll find endless ways to enjoy the natural splendor of lake living. Don't miss your chance to make 588 Twilight Trail your own slice of lakeside paradise.

    Zillow last checked:

    Listing updated:

    Listed by:

    Armando Galvez armandowithremax@gmail.com440-668-6746,

    RE/MAX Above & Beyond

    Bought with:

    Michael Azzam, 2014004734

    RE/MAX Haven Realty

    Source: MLS Now,MLS#: 5034456MLS LogoOriginating MLS: Akron Cleveland Association of REALTORS

    Facts & features

    Interior

    Bedrooms & bathrooms
    • Bedrooms: 3
    • Bathrooms: 2
    • Full bathrooms: 1
    • 1/2 bathrooms: 1
    Primary bedroom
    • Features: Window Treatments
    • Level: Second
    • Dimensions: 13.00 x 10.00
    Bedroom
    • Level: Second
    • Dimensions: 10.00 x 10.00
    Bedroom
    • Level: Second
    • Dimensions: 10.00 x 9.00
    Eat in kitchen
    • Description: Flooring: Luxury Vinyl Tile
    • Level: First
    • Dimensions: 17.00 x 12.00
    Family room
    • Description: Flooring: Luxury Vinyl Tile
    • Level: Lower
    • Dimensions: 23.00 x 16.00
    Laundry
    • Description: Flooring: Luxury Vinyl Tile
    • Level: Lower
    • Dimensions: 7.00 x 6.00
    Living room
    • Level: First
    • Dimensions: 17.00 x 12.00
    Heating
    • Forced Air, Gas
    Cooling
    • Central Air
    Appliances
    • Included: Dishwasher, Microwave, Refrigerator
    Features
    • Basement: Crawl Space,Finished,Partial
    • Has fireplace: No
    Interior area
    • Total structure area: 1,427
    • Total interior livable area: 1,427 sqft
    • Finished area above ground: 1,427

    Property

    Parking
    • Total spaces: 2
    • Parking features: Detached, Garage, Unpaved
    • Garage spaces: 2
    Features
    • Levels: Three Or More,Two,Multi/Split
    • Stories: 2
    • Patio & porch: Deck, Patio
    • Has view: Yes
    • View description: Trees/Woods
    Lot
    • Size: 0.28 Acres
    • Features: Other
    Details
    • Parcel number: 04325A01561
    • Special conditions: Standard

    Construction

    Type & style
    • Home type: SingleFamily
    • Architectural style: Split Level
    • Property subtype: Single Family Residence
    Materials
    • Vinyl Siding
    • Roof: Asphalt,Fiberglass
    Condition
    • Year built: 1976

    Utilities & green energy

    • Sewer: Public Sewer
    • Water: Public

    Community & HOA

    Community
    • Features: Lake, Other, Park
    • Subdivision: Gloria Glens Park
    HOA
    • Has HOA: No
    Location
    • Region: Chippewa Lake

    Financial & listing details

    • Price per square foot: $188/sqft
    • Tax assessed value: $269,080
    • Annual tax amount: $3,751
    • Date on market: 4/29/2024
    • Cumulative days on market: 64 days
    • Listing terms: Cash,Conventional,FHA,VA Loan

    Price history

    DateEventPrice
    7/3/2024Pending sale$275,000+2.6%$193/sqft
    Source: MLS Now #5034456 Report a problem
    7/2/2024Sold$268,000-2.5%$188/sqft
    Source: MLS Now #5034456 Report a problem
    5/30/2024Contingent$275,000$193/sqft
    Source: MLS Now #5034456 Report a problem
    5/16/2024Price change$275,000-3.5%$193/sqft
    Source: MLS Now #5034456 Report a problem
    4/29/2024Listed for sale$285,000+11.8%$200/sqft
    Source: MLS Now #5034456 Report a problem
    5/25/2023Listing removed--
    Source: Zillow Rentals Report a problem
    5/21/2023Price change$1,850-5.1%$1/sqft
    Source: Zillow Rentals Report a problem
    5/10/2023Listed for rent$1,950$1/sqft
    Source: Zillow Rentals Report a problem
    5/1/2023Listing removed--
    Source: MLS Now #4411814 Report a problem
    3/2/2023Price change$254,900-1.6%$179/sqft
    Source: MLS Now #4411814 Report a problem
    1/26/2023Price change$259,000-1.9%$181/sqft
    Source: MLS Now #4411814 Report a problem
    11/10/2022Price change$264,000-0.4%$185/sqft
    Source: MLS Now #4411814 Report a problem
    10/17/2022Listed for sale$265,000+6.4%$186/sqft
    Source: MLS Now #4411814 Report a problem
    6/23/2022Sold$249,000+4.2%$174/sqft
    Source: MLS Now #4373881 Report a problem
    6/23/2022Pending sale$239,000$167/sqft
    Source: MLS Now #4373881 Report a problem
    5/19/2022Contingent$239,000$167/sqft
    Source: MLS Now #4373881 Report a problem
    5/17/2022Listed for sale$239,000+241.4%$167/sqft
    Source: MLS Now #4373881 Report a problem
    9/14/2021Sold$70,000-52%$49/sqft
    Source: Public Record Report a problem
    7/8/2019Listing removed$145,900$102/sqft
    Source: Howard Hanna - Wadsworth #4097364 Report a problem
    6/12/2019Listed for sale$145,900$102/sqft
    Source: Howard Hanna - Wadsworth #4097364 Report a problem
    5/30/2019Pending sale$145,900$102/sqft
    Source: Howard Hanna - Wadsworth #4097364 Report a problem
    5/17/2019Listed for sale$145,900+170.7%$102/sqft
    Source: Howard Hanna #4097364 Report a problem
    9/23/2016Sold$53,900$38/sqft
    Source: Public Record Report a problem

    Public tax history

    YearProperty taxesTax assessment
    2025$3,661 -6.5%$94,180 +11.2%
    2024$3,916 +4%$84,700
    2023$3,767 -4.1%$84,700
    2022$3,929 +63%$84,700 +81.7%
    2021$2,410 $46,620
    2020$2,410 -0.5%$46,620
    2019$2,421 -7.4%$46,620 -4.8%
    2018$2,615 +4.9%$48,950
    2017$2,494 +16.4%$48,950
    2016$2,142 -10.6%$48,950 +7%
    2015$2,397 +2.3%$45,750
    2014$2,344 +7.2%$45,750
    2013$2,186 -10.1%$45,750 -11%
    2012$2,433 +2.8%$51,430
    2011$2,367 +44.3%$51,430 +44.8%
    2010$1,640 +0.2%$35,510 -5%
    2009$1,637 0%$37,390
    2008$1,637 -1.2%$37,390
    2007$1,658 +19.3%$37,390 +15.7%
    2006$1,389 -2.6%$32,330
    2005$1,426 +15.1%$32,330
    2004$1,239 +0%$32,330 +5.4%
    2003$1,239 +10.8%$30,660
    2002$1,118 +101.9%$30,660
    2001$554 $30,660 +30.5%
    2000-- $23,500
    Find assessor info on the county website

    Neighborhood: 44215

    Nearby schools

    GreatSchools rating
    Schools provided by the listing agent
    • District: Cloverleaf LSD - 5204

    Source: MLS Now. This data may not be complete. We recommend contacting the local school district to confirm school assignments for this home.

    Get a cash offer in 3 minutes
    Find out how much your home could sell for in as little as 3 minutes with a no-obligation cash offer.
    Estimated market value
    $305,900
    Get a cash offer in 3 minutes
    Find out how much your home could sell for in as little as 3 minutes with a no-obligation cash offer.
    Estimated market value
    $305,900