Skip main navigation
Closed
  • Listing Provided by: Coldwell Banker Realty - Gundaker
    Bought with: Nettwork Global
    Price Unknown

    588 Upper Conway Cir, Chesterfield, MO 63017

    2beds
    3,753sqft
    Single Family Residence
    Built in 2001
    8,712 Square Feet Lot
    $1,275,700 Zestimate®
    $--/sqft
    $4,255 Estimated rent

    Home value

    $1,275,700

    $1.21M - $1.35M

    $4,255/mo

    Zestimate® history
    Loading
    Loading...

    Owner options

    List your home for rent

    $4,255/mo

    Rent Zestimate®

    Find your next renter with Zillow Rental Manager. Plus, with online applications, you can quickly screen prospective tenants – for free.

    Learn more

    $4,255/mo

    Rent Zestimate®

    Refinance and save

    $610/mo

    Est. payment

    Refinancing to a lower rate could help reduce your monthly payments and save thousands over the life of the loan.

    See today's rates

    $610/mo

    Est. payment

    Explore your selling options

    Work with a Zillow partner agent

    Leverage their expertise and Zillow's premium Showcase listings to get your home seen by more buyers.

    Get started

    List with your own agent

    Get your home in front of millions of buyers by listing it on Zillow.

    Learn how to do it

    Sell it yourself

    Take full control of how buyers see your home on Zillow by listing For Sale by Owner (FSBO).

    List your home

    What's special

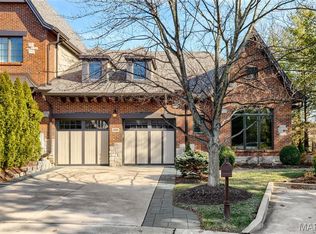
    Spectacular Hayden-built 1-sty villa beautifully designed & stylishly appointed to accommodate daily comfort & gracious entertaining. Impressive entry foyer with octagonal ceiling leads to well-appointed study with wide bay window, elegant dining room framed by arched entryways & architectural columns & stunning great room with 13’ double tray ceiling, marble fireplace & dramatic wall of windows. Designer kitchen with granite countertops, 42” maple cabinetry, KitchenAid appliances & center island adjoins breakfast room with built-in bookcase & sliding glass door that opens to private terrace. Sumptuous primary bedroom suite with sculpted tray ceiling, morning bar, sitting room & marble bath with walk-through shower spa plus a 2nd ensuite bedroom complete the main floor living quarters. Walk-out Lower Level includes recreation room with cast stone fireplace flanked by bookcases, game room with 12’ wet bar, media room with built-in entertainment center, office, workout room & full bath. Location: Suburban

    Zillow last checked:

    Listing updated:

    Listing Provided by:

    Mary Beth Benes 314-707-7761,

    Coldwell Banker Realty - Gundaker,

    Teddy J Johnlikes 314-452-1885,

    Coldwell Banker Realty - Gundaker

    Bought with:

    Michael Derkits, 2011024205

    Nettwork Global

    Source: MARIS,MLS#: 24042318MLS LogoOriginating MLS: St. Louis Association of REALTORS

    Facts & features

    Interior

    Bedrooms & bathrooms
    • Bedrooms: 2
    • Bathrooms: 4
    • Full bathrooms: 3
    • 1/2 bathrooms: 1
    • Main level bathrooms: 3
    • Main level bedrooms: 2
    Heating
    • Dual Fuel/Off Peak, Forced Air, Natural Gas
    Cooling
    • Central Air, Electric, Zoned
    Appliances
    • Included: Humidifier, Gas Water Heater
    • Laundry: In Unit
    Features
    • Basement: Full,Partially Finished,Walk-Out Access
    • Number of fireplaces: 2
    • Fireplace features: Recreation Room, Basement, Family Room
    Interior area
    • Total structure area: 3,753
    • Total interior livable area: 3,753 sqft
    • Finished area above ground: 2,553

    Property

    Parking
    • Total spaces: 2
    • Parking features: Attached, Garage
    • Attached garage spaces: 2
    Features
    • Levels: One
    • Patio & porch: Deck, Screened
    Lot
    • Size: 8,712 sqft
    Details
    • Parcel number: 18R110273
    • Special conditions: Standard

    Construction

    Type & style
    • Home type: SingleFamily
    • Property subtype: Single Family Residence
    • Attached to another structure: Yes
    Condition
    • Year built: 2001
    Details
    • Builder name: Hayden

    Utilities & green energy

    • Sewer: Public Sewer
    • Water: Public
    • Utilities for property: Natural Gas Available

    Community & neighborhood

    Location
    • Region: Chesterfield
    • Subdivision: August Hill On Conway One

    HOA & financial

    HOA
    • HOA fee: $610 monthly

    Other

    Other facts
    • Listing terms: Cash,Conventional
    • Ownership: Private

    Price history

    DateEventPrice
    9/30/2024Sold--
    Source: MARIS #24042318 Report a problem
    8/10/2024Pending sale$1,195,000$318/sqft
    Source: MARIS #24042318 Report a problem
    8/3/2024Listed for sale$1,195,000+49.4%$318/sqft
    Source: MARIS #24042318 Report a problem
    5/12/2015Sold--
    Source: MARIS #14057233 Report a problem
    3/29/2015Pending sale$799,900$213/sqft
    Source: Berkshire Hathaway Alliance #14057233 Report a problem
    1/4/2015Price change$799,900-5.9%$213/sqft
    Source: BERKSHIRE HATHAWAY ALLIANCE #14057233 Report a problem
    10/9/2014Listed for sale$849,900-2.2%$226/sqft
    Source: BERKSHIRE HATHAWAY ALLIANCE #14057233 Report a problem
    10/24/2012Sold--
    Source: Public Record Report a problem
    8/31/2012Listed for sale$869,000$232/sqft
    Source: Coldwell Banker Gundaker - #12050337 Report a problem
    8/5/2005Sold--
    Source: Public Record Report a problem
    3/14/2002Sold--
    Source: Public Record Report a problem

    Public tax history

    YearProperty taxesTax assessment
    2025$10,091 +21.3%$161,810 +28.3%
    2024$8,323 +4.3%$126,070
    2023$7,982 -5.1%$126,070 +4.3%
    2022$8,407 +0.4%$120,870
    2021$8,373 -5.6%$120,870 -1.7%
    2020$8,866 -5.2%$122,950
    2019$9,355 $122,950 -0.1%
    2018$9,355 $123,020
    2017$9,355 +2.8%$123,020 +1.4%
    2016$9,099 -3.6%$121,290
    2015$9,439 $121,290 -10.6%
    2014$9,439 -8.8%$135,660
    2013$10,347 $135,660 +9.4%
    2012-- $123,980
    2011-- $123,980 -13.3%
    2010$9,634 +4.7%$143,020
    2009$9,202 -8%$143,020 -10.7%
    2008$10,000 +11.6%$160,140
    2007$8,957 $160,140 +17.5%
    2006$8,957 -0.6%$136,300
    2005$9,014 +252.6%$136,300 -13.3%
    2003$2,557 +2187.9%$157,270 +317.2%
    2002$112 $37,700

    Find assessor info on the county website

    Neighborhood: 63017

    Nearby schools

    GreatSchools rating
    Schools provided by the listing agent
    • Elementary: Shenandoah Valley Elem.
    • Middle: Central Middle
    • High: Parkway Central High

    Source: MARIS. This data may not be complete. We recommend contacting the local school district to confirm school assignments for this home.

    Get a cash offer in 3 minutes
    Find out how much your home could sell for in as little as 3 minutes with a no-obligation cash offer.
    Estimated market value
    $1,275,700
    Get a cash offer in 3 minutes
    Find out how much your home could sell for in as little as 3 minutes with a no-obligation cash offer.
    Estimated market value
    $1,275,700