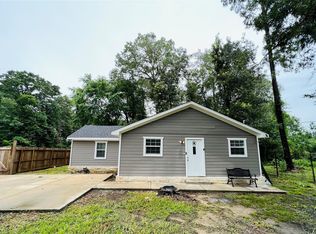
Cute as Can Be - Fits All Your Needs and Affordable Too! Sits Off the Road on Over Half Acre. Single Level - Ideal for Residence, First Time Buyer, Recently and Nicely Renovated. Open Concept 3 Bedroom / 2 Full Bath with Metal Roof, Attached Carport PLUS Detached Garage on Slab and Storage Building/Workshop. Corner Kitchen Style with room for Breakfast Area Table. Upgrades include New Cabinetry with Granite Countertops, New Flooring - Porcelain Tile, Carpet, Utility Room In-House with New Water Heater-Mud Room. Primary En-suite has huge Walk-In Closet and Double Vanities. Concrete Drive, Carport and Covered Front Porch Entry. Huge Front and Side Yard, great for Kiddos and Privacy Elbow Room. No HOA Fees. Just 5 Minutes to Lake Livingston Dam!
For sale
Price cut: $10K (7/23)
$179,900
588 Vicksburg Ln, Livingston, TX 77351
3beds
1,330sqft
:
Get pre-qualified$1,333/mo
Single Family Residence
Built in 2002
0.52 Acres Lot
$175,200 Zestimate®
$135/sqft
$-- HOA
What's special
Attached carportOver half acreDetached garage on slabSingle levelNew water heater-mud roomCovered front porch entryCorner kitchen style
- 188 days |
- 699 |
- 72 |
Zillow last checked:
Listing updated:
Listed by:
LaNell Shaw TREC #0395251 936-328-0309,
Keller Williams Realty Northeast - Livingston
Source: HAR,MLS#: 81786062
Facts & features
Interior
Bedrooms & bathrooms
- Bedrooms: 3
- Bathrooms: 2
- Full bathrooms: 2
Rooms
- Room types: Utility Room
Primary bedroom
- Level: First
- Area: 180
- Dimensions: 12x15
Bedroom
- Level: First
- Area: 110
- Dimensions: 10x11
Bedroom
- Level: First
- Area: 132
- Dimensions: 11x12
Heating
- Electric
Cooling
- Ceiling Fan(s), Electric
Appliances
- Included: Electric Oven, Microwave, Electric Range, Dishwasher
- Laundry: Electric Dryer Hookup, Washer Hookup
Features
- All Bedrooms Down
- Flooring: Carpet, Tile
Interior area
- Total structure area: 1,330
- Total interior livable area: 1,330 sqft
Property
Parking
- Total spaces: 1
- Parking features: Detached, Additional Parking, RV Access/Parking, Workshop in Garage
- Garage spaces: 1
Features
- Stories: 1
- Exterior features: Side Yard
Lot
- Size: 0.52 Acres
- Features: Cleared, Subdivided, 1/2 Up to 1 Acre
Details
- Additional structures: Workshop
- Parcel number: S1200016500
Construction
Type & style
- Home type: SingleFamily
- Architectural style: Traditional
- Property subtype: Single Family Residence
Materials
- Other
- Foundation: Slab
- Roof: Metal
Condition
- New construction: No
- Year built: 2002
Utilities & green energy
- Sewer: Aerobic Septic
- Water: Public
Green energy
- Energy efficient items: Thermostat
Community & HOA
Community
- Subdivision: Shiloh Ridge Sec 3
Location
- Region: Livingston
Financial & listing details
- Price per square foot: $135/sqft
- Tax assessed value: $128,763
- Annual tax amount: $1,873
- Date on market: 1/28/2026
- Listing terms: Cash,Conventional
Estimated market value
$175,200
$166,000 - $184,000
$1,562/mo
Price history
| Date | Event | Price |
|---|---|---|
| 7/23/2026 | Price change | $179,900-5.3%$135/sqft |
Source:  HAR #81786062 Report a problem HAR #81786062 Report a problem | ||
| 6/8/2026 | Listed for sale | $189,900$143/sqft |
Source: HAR #81786062 Report a problem | ||
| 4/21/2026 | Pending sale | $189,900$143/sqft |
Source: HAR #81786062 Report a problem | ||
| 4/6/2026 | Price change | $189,900-5%$143/sqft |
Source: HAR #81786062 Report a problem | ||
| 1/28/2026 | Listed for sale | $199,900-4.8%$150/sqft |
Source: HAR #81786062 Report a problem | ||
| 12/19/2025 | Listing removed | $209,900$158/sqft |
Source: HAR #10601199 Report a problem | ||
| 10/22/2025 | Price change | $209,900-4.5%$158/sqft |
Source: HAR #10601199 Report a problem | ||
| 9/22/2025 | Listed for sale | $219,900$165/sqft |
Source: HAR #10601199 Report a problem | ||
| 4/1/2025 | Sold | -- |
Source: Public Record Report a problem | ||
Public tax history
| Year | Property taxes | Tax assessment |
|---|---|---|
| 2025 | $1,819 -30.8% | $128,763 -28.7% |
| 2024 | $2,628 | $180,651 +8.8% |
| 2023 | -- | $166,026 +10% |
| 2022 | -- | $150,933 +10% |
| 2021 | $406 | $137,212 +10% |
| 2020 | -- | $124,738 |
| 2019 | $406 | $124,738 +9% |
| 2018 | -- | $114,472 -1% |
| 2017 | -- | $115,685 +7.4% |
| 2016 | -- | $107,754 +0.9% |
| 2015 | -- | $106,755 +1.1% |
| 2014 | -- | $105,634 |
| 2013 | -- | $105,634 +37.5% |
| 2012 | -- | $76,852 |
| 2010 | -- | -- |
| 2009 | -- | -- |
| 2008 | -- | -- |
| 2007 | -- | -- |
| 2006 | -- | -- |
Find assessor info on the county website
Monthly payment
Est. payment
Payment breakdown
Explore the cost of this home by adjusting the details. Changes won't be saved.Climate risks
Neighborhood: 77351
Nearby schools
GreatSchools rating
- 6/10Goodrich Elementary SchoolGrades: PK-5Distance: 2 mi
- 6/10Goodrich Middle SchoolGrades: 6-8Distance: 2 mi
- 5/10Goodrich High SchoolGrades: 9-12Distance: 2 mi
Schools provided by the listing agent
- Elementary: Goodrich Elementary School
- Middle: Goodrich Middle School
- High: Goodrich High School
Source: HAR. This data may not be complete. We recommend contacting the local school district to confirm school assignments for this home.
- $199,3003 bd2 ba2.1k sqft441 Petersburg Dr, Livingston, TX 77351Off Market
- $7,120-- bd-- ba80 sqft441 Petersburg Dr, Livingston, TX 77351Off Market
- $12,0000.344 Acres441 Petersburg Dr, Livingston, TX 77351Off Market
- $9,6782 bd2 ba624 sqft441 Petersburg Dr, Livingston, TX 77351Off Market
- $18,0000.516 Acres509 Petersburg Dr, Livingston, TX 77351Off Market
- $6,0007,492 Square Feet427 Petersburg Dr, Livingston, TX 77351Off Market
- $49,0000.356 Acres523 Petersburg Dr, Livingston, TX 77351Lot/Land
- $6,216-- bd-- ba90 sqft472 Petersburg Dr, Livingston, TX 77351Off Market
A local agent can set up tours, give advice and negotiate with sellers.
Similar homes
- $215,0003 bd2 ba1k sqft110 Andrea Rd, Livingston, TX 77351For Sale
 MLS ID #18392539, Claudia Corrales, Fathom Realty. HAR
 - $199,9003 bd2 ba1.7k sqft402 Anderson Rd, Livingston, TX 77351For Sale
 MLS ID #82573546, Kate Myhan, Katarzyna Myhan, Broker. HAR
 - $205,0003 bd2 ba1.2k sqft2485 Mangum Rd, Livingston, TX 77351For Sale
 MLS ID #90524372, Jessica Musto, REALM Real Estate Professionals - North Houston. HAR
 - $185,0002 bd2 ba1.3k sqft180 Sunrise Dr, Livingston, TX 77351For Sale
 MLS ID #28810934, Kimberley Terral, JLA Realty. HAR
 - $179,0003 bd2 ba1.4k sqft14074 State Highway 146 S, Livingston, TX 77351For SaleMLS ID #19552794, Toni Atkinson, A Action Realty. HAR
- $190,0003 bd2 ba1.3k sqft1785 S Byrd Ave, Shepherd, TX 77371For SaleMLS ID #55809152, Candido Morales, Cans Country Real Estate, LLC. HAR
- $199,9993 bd2 ba1.4k sqft432 Young St, Livingston, TX 77351For SaleMLS ID #39710288, Bridgette Crawford, RE/MAX Integrity. HAR
- $145,0003 bd2 ba1.2k sqft1100 Liberty Ave, Livingston, TX 77351For SaleMLS ID #93026592, Yanett Rodriguez, Vive Realty LLC. HAR
- $199,0003 bd1 ba1.1k sqft141 Hogan, Livingston, TX 77351For SaleMLS ID #58921853, Karen Cox, Compass RE Texas, LLC - The Woodlands. HAR
- $174,5002 bd2 ba1.3k sqft465 Lexington St, Livingston, TX 77351For SaleMLS ID #87651705, Karen Reidel, Matticks Real Estate & Property Management. HAR
- $184,0004 bd4 ba1.3k sqft316 Ithica, Livingston, TX 77351For SaleMLS ID #92037770, Theresa White-Brooks, Walzel Properties - Spring. HAR
- $182,0003 bd2 ba1.1k sqft120 Acorn, Livingston, TX 77351For SaleMLS ID #68456769, Rhoni Kirchner, Keller Williams Realty Northeast - Livingston. HAR
- $139,9003 bd2 ba1.7k sqft295 Lazy Hollow Ln, Livingston, TX 77351For SaleMLS ID #37088451, Edward McClintick, Joseph Walter Realty, LLC. HAR
- $244,0003 bd2 ba1.2k sqft157 Lakeview Dr S, Livingston, TX 77351For SaleMLS ID #63435659, Jenan Blank, United Real Estate. HAR
- $160,0003 bd2 ba1.1k sqft221 Sharon Ln, Livingston, TX 77351For SaleMLS ID #6313807, Madeline Phillips, Premier Property Group. HAR
- $115,0003 bd2 ba1.2k sqft270 Fitzgerald Ln, Livingston, TX 77351For SaleMLS ID #53022229, Pam Holmes, JLA Realty. HAR
- $210,0003 bd2 ba784 sqft4733 Fm 943, Livingston, TX 77351For SaleMLS ID #68038658, Maritza Renderos, HomeSmart. HAR
- $199,0002 bd2 ba1.1k sqft70 Rustling Oaks St, Coldspring, TX 77331For SaleMLS ID #39132580, Amber Broadway, Opendoor Brokerage, LLC. HAR
- $143,0003 bd2 ba1k sqft444 Stevens Ln, Livingston, TX 77351For SaleMLS ID #85992396, Pamela Rose, RE/MAX Lake Livingston. HAR
- $155,0003 bd2 ba1.2k sqft172 Moonbeam Ln, Livingston, TX 77351For SaleMLS ID #10547145, Tina Engle, Country World Realty, LLC. HAR
