This beautiful home is on the 2nd fairway of The Crossings Golf Club. On the 1st floor, you will find the primary bedroom with an ensuite- tiled floor, tiled shower, jetted tub, & marble double vanity. Enter the bright kitchen with dining area, lots of counter space & cabinet storage. Enjoy time in the family room with cathedral ceiling, CF, and double sided vented gas fireplace. Space for entertaining. Spend time in the large Florida room overlooking the golf course & relish the warmth of the double sided fireplace on chilly days. Go out onto the adjacent screened porch to enjoy fresh air. Rounding out the 1st floor, are one additional room to be used as a bedroom/office/whatever you need it to be plus a full bathroom with tiled floor and surrounding tiled tub. The 2nd floor offers 2 additional bedrooms, hall bathroom with tiled floor and tub, an additional room that can be used as a bedroom/office/recreational room and a huge 490sqft walk-in attic space. This home is located near interstate highways and many amenities. Roof, hot water heater, HVAC units are all about 1 yr old. This house is located in a community lending location where it qualifies for lower rate than normal rates on conventional loan.
Sold for $499,900
$499,900
588 Virginia Center Pkwy, Glen Allen, VA 23059
4beds
2,793sqft
Single Family Residence
Built in 1998
8,289 Square Feet Lot
$537,900 Zestimate®
$179/sqft
$3,323 Estimated rent
Home value
$537,900
$511,000 - $565,000
$3,323/mo
Zestimate® history
Owner options
List your home for rent
$3,323/mo
Rent Zestimate®
Find your next renter with Zillow Rental Manager. Plus, with online applications, you can quickly screen prospective tenants – for free.
$3,323/mo
Rent Zestimate®
Refinance and save
$3,436/mo
Est. payment
Refinancing to a lower rate could help reduce your monthly payments and save thousands over the life of the loan.
$3,436/mo
Est. payment
Explore your selling options
Work with a Zillow partner agent
Leverage their expertise and Zillow's premium Showcase listings to get your home seen by more buyers.
Get startedList with your own agent
Get your home in front of millions of buyers by listing it on Zillow.
Learn how to do itSell it yourself
Take full control of how buyers see your home on Zillow by listing For Sale by Owner (FSBO).
List your homeWhat's special
Golf courseDouble sided fireplaceRecreational roomBright kitchenLarge florida roomCabinet storageCathedral ceiling
Zillow last checked:
Listing updated:
Listed by:
Anne Ball info@srmfre.com,
Shaheen Ruth Martin & Fonville,
Todd Ball 804-241-7777,
Shaheen Ruth Martin & Fonville
Bought with:
NON MLS USER MLS
NON MLS OFFICE
Source: CVRMLS,MLS#: 2328575 Originating MLS: Central Virginia Regional MLS
Originating MLS: Central Virginia Regional MLSFacts & features
Interior
Bedrooms & bathrooms
- Bedrooms: 4
- Bathrooms: 3
- Full bathrooms: 3
Primary bedroom
- Description: HW FL, CF, ensuite bathroom
- Level: First
- Dimensions: 18.0 x 13.0
Bedroom 2
- Description: HW FL, Cf
- Level: First
- Dimensions: 13.0 x 11.0
Bedroom 3
- Description: carpet,
- Level: Second
- Dimensions: 13.0 x 11.0
Bedroom 4
- Description: carpet
- Level: Second
- Dimensions: 21.0 x 15.0
Additional room
- Description: carpet, possible study, office, bedroom
- Level: Second
- Dimensions: 12.0 x 11.0
Dining room
- Description: HW Fl, Chair rail, Chandelier
- Level: First
- Dimensions: 12.0 x 12.0
Family room
- Description: HW Fl, CF, gas fire place
- Level: First
- Dimensions: 16.0 x 14.0
Florida room
- Description: Tile, other side of fireplace from FR, overlooks g
- Level: First
- Dimensions: 13.0 x 13.0
Foyer
- Description: HW FL, atrium. extensive, coat closet
- Level: First
- Dimensions: 13.0 x 6.0
Other
- Description: Tub & Shower
- Level: First
Other
- Description: Tub & Shower
- Level: Second
Kitchen
- Description: HW Fl, breakfast nook, recessed lighting
- Level: First
- Dimensions: 21.0 x 11.0
Laundry
- Description: W/D hook-up, entry to garage, pantry
- Level: First
- Dimensions: 8.0 x 7.0
Heating
- Forced Air, Natural Gas, Zoned
Cooling
- Zoned
Appliances
- Included: Dishwasher, Electric Cooking, Disposal, Gas Water Heater, Microwave, Stove
- Laundry: Washer Hookup, Dryer Hookup
Features
- Atrium, Bedroom on Main Level, Ceiling Fan(s), Dining Area, Separate/Formal Dining Room, Double Vanity, Eat-in Kitchen, French Door(s)/Atrium Door(s), Fireplace, High Speed Internet, Jetted Tub, Main Level Primary, Recessed Lighting, Solid Surface Counters, Cable TV, Wired for Data, Walk-In Closet(s)
- Flooring: Carpet, Tile, Wood
- Doors: French Doors, Storm Door(s)
- Has basement: No
- Attic: Walk-In
- Number of fireplaces: 1
- Fireplace features: Gas
Interior area
- Total interior livable area: 2,793 sqft
- Finished area above ground: 2,793
Property
Parking
- Total spaces: 2
- Parking features: Attached, Driveway, Garage, Garage Door Opener, Off Street, Paved, Garage Faces Rear, Two Spaces, Garage Faces Side
- Attached garage spaces: 2
- Has uncovered spaces: Yes
Features
- Levels: Two
- Stories: 2
- Patio & porch: Rear Porch, Front Porch, Screened, Porch
- Exterior features: Sprinkler/Irrigation, Lighting, Porch, Paved Driveway
- Pool features: None
- Has spa: Yes
- Fencing: None
- Has view: Yes
- View description: Golf Course
Lot
- Size: 8,289 Square Feet
Details
- Parcel number: 7887659936
- Zoning description: R5AC
Construction
Type & style
- Home type: SingleFamily
- Architectural style: Two Story
- Property subtype: Single Family Residence
Materials
- Brick, Block, Drywall, Vinyl Siding
- Roof: Shingle
Condition
- Resale
- New construction: No
- Year built: 1998
Utilities & green energy
- Sewer: Public Sewer
- Water: Public
Community & HOA
Community
- Features: Common Grounds/Area, Gated, Home Owners Association
- Security: Gated Community, Smoke Detector(s)
- Subdivision: Cross Point
HOA
- Has HOA: Yes
- Amenities included: Management
- Services included: Association Management, Common Areas, Maintenance Grounds, Maintenance Structure, Road Maintenance, Snow Removal, Trash
- HOA fee: $419 monthly
Location
- Region: Glen Allen
Financial & listing details
- Price per square foot: $179/sqft
- Tax assessed value: $443,100
- Annual tax amount: $3,766
- Date on market: 10/28/2025
- Exclusions: washer, dryer
- Ownership: Individuals
- Ownership type: Sole Proprietor
Price history
| Date | Event | Price |
|---|---|---|
| 5/2/2024 | Sold | $499,900$179/sqft |
Source:  CVRMLS #2328575 Report a problem CVRMLS #2328575 Report a problem | ||
| 2/29/2024 | Pending sale | $499,900$179/sqft |
Source: CVRMLS #2328575 Report a problem | ||
| 11/27/2023 | Listed for sale | $499,900+83.1%$179/sqft |
Source: CVRMLS #2328575 Report a problem | ||
| 2/23/2018 | Listing removed | $2,200$1/sqft |
Source: RE/MAX TODAY #1801219 Report a problem | ||
| 2/9/2018 | Price change | $2,200-4.3%$1/sqft |
Source: RE/MAX TODAY #1801219 Report a problem | ||
| 1/13/2018 | Listed for rent | $2,300$1/sqft |
Source: Zillow Rental Manager Report a problem | ||
| 9/23/2010 | Sold | $273,000-8.7%$98/sqft |
Source: Public Record Report a problem | ||
| 9/8/2010 | Listed for sale | $298,900$107/sqft |
Source: RE/MAX Commonwealth Group Report a problem | ||
Public tax history
| Year | Property taxes | Tax assessment |
|---|---|---|
| 2025 | $3,900 +3.6% | $469,900 +6% |
| 2024 | $3,766 | $443,100 |
| 2023 | $3,766 +15.3% | $443,100 +15.3% |
| 2022 | $3,267 +5.1% | $384,300 +7.6% |
| 2021 | $3,108 +6.3% | $357,200 +1.3% |
| 2020 | $2,924 +0.6% | $352,500 +4.9% |
| 2019 | $2,908 | $336,100 +0.6% |
| 2018 | $2,908 +116.2% | $334,200 +8.1% |
| 2017 | $1,345 -49% | $309,200 +2% |
| 2016 | $2,638 +8.5% | $303,200 |
| 2015 | $2,432 | $303,200 +8.5% |
| 2014 | $2,432 | $279,500 +13.2% |
| 2013 | -- | $247,000 |
| 2012 | -- | $247,000 -14.9% |
| 2011 | -- | $290,400 -6.8% |
| 2010 | -- | $311,700 -6.4% |
| 2009 | -- | $332,900 |
| 2008 | -- | -- |
| 2006 | -- | -- |
| 2005 | -- | -- |
| 2004 | -- | -- |
| 2003 | -- | -- |
| 2002 | -- | -- |
| 2001 | -- | $248,600 |
| 2000 | -- | $248,600 |
Find assessor info on the county website
Neighborhood: 23059
Nearby homes
- $446,6003 bd3 ba1.9k sqft592 Virginia Center Pkwy, Glen Allen, VA 23059Off Market

- $456,2003 bd3 ba2k sqft584 Virginia Center Pkwy, Glen Allen, VA 23059Off Market
- $502,7003 bd3 ba2.2k sqft596 Virginia Center Pkwy, Glen Allen, VA 23059Off Market
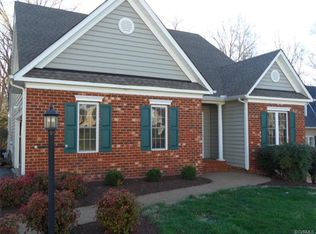
- $483,5003 bd3 ba2.2k sqft580 Virginia Center Pkwy, Glen Allen, VA 23059Off Market
- $463,2004 bd2 ba2.3k sqft589 Virginia Center Pkwy, Glen Allen, VA 23059Off Market
- $465,8004 bd2 ba2k sqft600 Virginia Center Pkwy, Glen Allen, VA 23059Off Market
- $452,7003 bd3 ba2k sqft2801 Fairway Homes Way, Glen Allen, VA 23059Off Market
- $499,9504 bd4 ba2.7k sqft576 Virginia Center Pkwy, Glen Allen, VA 23059Sold
Nearby schools
GreatSchools rating
- 2/10Longdale Elementary SchoolGrades: PK-5Distance: 1.2 mi
- 1/10Brookland Middle SchoolGrades: 6-8Distance: 2.5 mi
- 1/10Hermitage High SchoolGrades: 9-12Distance: 4.5 mi
Schools provided by the listing agent
- Elementary: Longdale
- Middle: Brookland
- High: Hermitage
Source: CVRMLS. This data may not be complete. We recommend contacting the local school district to confirm school assignments for this home.
Get a cash offer in 3 minutes
Find out how much your home could sell for in as little as 3 minutes with a no-obligation cash offer.
Estimated market value
$537,900
Get a cash offer in 3 minutes
Find out how much your home could sell for in as little as 3 minutes with a no-obligation cash offer.
Estimated market value
$537,900
- Virginia
- Henrico County
- Glen Allen
- 23059
- 588 Virginia Center Pkwy
Nearby cities
Nearby neighborhoods
Nearby zip codes
Other Glen Allen Topics
