Skip main navigation
Closed
  • $650,000

    588 W Hawthorne Pl Unit 4, Chicago, IL 60657

    3beds
    1,900sqft
    Townhouse, Single Family Residence
    Built in 1963
    -- sqft lot
    $829,000 Zestimate®
    $342/sqft
    $4,989 Estimated rent

    Home value

    $829,000

    $779,000 - $895,000

    $4,989/mo

    Zestimate® history
    Loading
    Loading...

    Owner options

    List your home for rent

    $4,989/mo

    Rent Zestimate®

    Find your next renter with Zillow Rental Manager. Plus, with online applications, you can quickly screen prospective tenants – for free.

    Learn more

    $4,989/mo

    Rent Zestimate®

    Refinance and save

    $4,571/mo

    Est. payment

    Refinancing to a lower rate could help reduce your monthly payments and save thousands over the life of the loan.

    See today's rates

    $4,571/mo

    Est. payment

    Explore your selling options

    Work with a Zillow partner agent

    Leverage their expertise and Zillow's premium Showcase listings to get your home seen by more buyers.

    Get started

    List with your own agent

    Get your home in front of millions of buyers by listing it on Zillow.

    Learn how to do it

    Sell it yourself

    Take full control of how buyers see your home on Zillow by listing For Sale by Owner (FSBO).

    List your home

    What's special

    Gorgeous tree-lined streetMid-century modern gemLarge laundry roomQuartz countertopExposed brickWarm wood counter-topsContemporary vanity sink
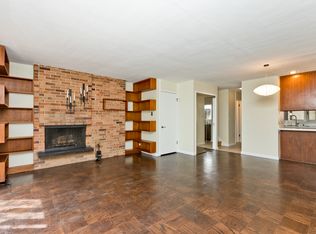
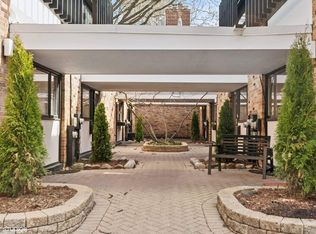
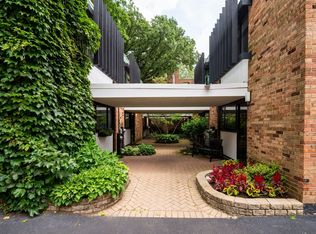
    Welcome to this mid-century modern gem on landmarked Hawthorne Place in East Lakeview. This fee simple townhouse is part of an intimate 8-unit gated complex but lives like a single-family home. This south-facing end-unit home, is flooded with natural light and has been tastefully upgraded while respecting Architect Ralph David Anderson's original vision. As you enter the home from the gorgeous tree-lined street, you're immediately greeted by the white kitchen with stainless steel appliances, warm wood counter-tops and a breakfast bar. The substantial living/dining room boasts exposed brick, a wood burning fireplace and opens out to the 315 sq. ft. private yard space with a 9' x 8' paved patio making it the perfect outdoor oasis. A convenient powder room rounds out this main living space. As you progress up the stairs, you'll find two spacious bedrooms with organized closets and windows that overlook Hawthorne and the intimate courtyard. The beautifully remodeled full bath on this level features a contemporary vanity sink with quartz countertop, a shower/tub combo plus skylight. The lower level includes bonus room that can be used as a third bedroom, family or media room, another nicely appointed full bathroom with walk-in shower, and a large laundry room that offers a side-by-side washer & dryer and plenty of storage. With an extremely low assessment, incredible closet space, Pella windows throughout, a gated parking space steps from your front door (included in the price) & guest parking, this is THE ONE! Located in Nettlehorst School District and steps to the lakefront, Wrigley Field, grocery stores, dining, coffee shops, boutiques, nightlife, CTA express buses & Red Line along with everything else found on Broadway, Halsted, Clark, & Belmont.

    Zillow last checked:

    Listing updated:

    Listing courtesy of:

    K.C. Lau 312-315-7163,

    @properties Christie's International Real Estate,

    Luke Reilly 512-826-5660,

    @properties Christie's International Real Estate

    Bought with:

    Brian Loomis

    Coldwell Banker Realty

    Source: MRED as distributed by MLS GRID,MLS#: 11886744MLS Logo

    Facts & features

    Interior

    Bedrooms & bathrooms
    • Bedrooms: 3
    • Bathrooms: 3
    • Full bathrooms: 2
    • 1/2 bathrooms: 1
    Primary bedroom
    • Features: Flooring (Hardwood)
    • Level: Second
    • Area: 180 Square Feet
    • Dimensions: 15X12
    Bedroom 2
    • Features: Flooring (Hardwood)
    • Level: Second
    • Area: 165 Square Feet
    • Dimensions: 15X11
    Bedroom 3
    • Features: Flooring (Carpet)
    • Level: Lower
    • Area: 255 Square Feet
    • Dimensions: 17X15
    Dining room
    • Features: Flooring (Hardwood)
    • Level: Main
    • Area: 84 Square Feet
    • Dimensions: 12X7
    Kitchen
    • Features: Kitchen (Eating Area-Breakfast Bar), Flooring (Ceramic Tile)
    • Level: Main
    • Area: 90 Square Feet
    • Dimensions: 10X9
    Laundry
    • Level: Lower
    • Area: 105 Square Feet
    • Dimensions: 15X7
    Living room
    • Features: Flooring (Hardwood)
    • Level: Main
    • Area: 204 Square Feet
    • Dimensions: 17X12
    Other
    • Level: Main
    • Area: 252 Square Feet
    • Dimensions: 18X14
    Heating
    • Electric, Radiant
    Cooling
    • Wall Unit(s)
    Appliances
    • Included: Range, Microwave, Dishwasher, Refrigerator, Washer, Dryer, Stainless Steel Appliance(s)
    • Laundry: Washer Hookup, In Unit, Sink
    Features
    • Storage
    • Flooring: Hardwood
    • Windows: Screens, Skylight(s)
    • Basement: Finished,Full
    • Number of fireplaces: 1
    • Fireplace features: Wood Burning, Living Room
    • Common walls with other units/homes: End Unit
    Interior area
    • Total structure area: 0
    • Total interior livable area: 1,900 sqft

    Property

    Parking
    • Total spaces: 1
    • Parking features: On Site, Owned
    Accessibility
    • Accessibility features: No Disability Access
    Features
    • Patio & porch: Patio
    • Fencing: Fenced
    Lot
    • Features: Corner Lot
    Details
    • Parcel number: 14213060330000
    • Special conditions: List Broker Must Accompany

    Construction

    Type & style
    • Home type: Townhouse
    • Property subtype: Townhouse, Single Family Residence
    Materials
    • Brick
    Condition
    • New construction: No
    • Year built: 1963

    Utilities & green energy

    • Sewer: Public Sewer
    • Water: Lake Michigan

    Community & neighborhood

    Location
    • Region: Chicago

    HOA & financial

    HOA
    • Amenities included: Privacy Fence
    • Services included: None

    Other

    Other facts
    • Listing terms: Conventional
    • Ownership: Fee Simple

    Price history

    DateEventPrice
    10/27/2023Sold$650,000+4%$342/sqft
    Source: MRED as distributed by MLS GRID #11886744 Report a problem
    10/9/2023Pending sale$625,000$329/sqft
    Source: MRED as distributed by MLS GRID #11886744 Report a problem
    9/22/2023Contingent$625,000$329/sqft
    Source: MRED as distributed by MLS GRID #11886744 Report a problem
    9/19/2023Listed for sale$625,000+36.2%$329/sqft
    Source: MRED as distributed by MLS GRID #11886744 Report a problem
    5/19/2011Listing removed$459,000+4.9%$242/sqft
    Source: ESTATE REALTY, INC. #07411994 Report a problem
    5/24/2010Sold$437,500-4.7%$230/sqft
    Source: MRED as distributed by MLS GRID #07504257 Report a problem
    3/14/2010Listed for sale$459,000+7%$242/sqft
    Source: ESTATE REALTY, INC. #07411994 Report a problem
    5/24/2005Sold$429,000+125.8%$226/sqft
    Source: Public Record Report a problem
    4/18/1995Sold$190,000$100/sqft
    Source: Public Record Report a problem

    Public tax history

    YearProperty taxesTax assessment
    2024-- $66,000 +50%
    2023$8,024 +3.1%$44,000
    2022$7,784 +1.8%$44,000
    2021$7,643 -19.3%$44,000 -8.5%
    2020$9,472 -4.6%$48,105 -9%
    2019$9,932 +1.7%$52,863
    2018$9,764 +21.2%$52,863 +29.6%
    2017$8,053 -1.4%$40,782
    2016$8,168 +9.3%$40,782
    2015$7,473 -8%$40,782 -6.8%
    2014$8,123 +2%$43,779
    2013$7,962 +1.4%$43,779
    2012$7,856 +10.7%$43,779 0%
    2011$7,096 -0.4%$43,793
    2010$7,126 +4.4%$43,793
    2009$6,829 +9.9%$43,793 +1.1%
    2008$6,211 +1%$43,299
    2007$6,150 -1.1%$43,299
    2006$6,216 +16.3%$43,299 +32.3%
    2005$5,346 +1%$32,720
    2004$5,293 +2.2%$32,720
    2003$5,178 +44.6%$32,720 +50.4%
    2002$3,581 +4.8%$21,753
    2001$3,416 -1.1%$21,753
    2000$3,455 -0.3%$21,753 +8.9%
    1999$3,466 $19,984

    Find assessor info on the county website

    Neighborhood: Lake View

    Nearby schools

    GreatSchools rating
    Schools provided by the listing agent
    • Elementary: Nettelhorst Elementary School
    • District: 299

    Source: MRED as distributed by MLS GRID. This data may not be complete. We recommend contacting the local school district to confirm school assignments for this home.

    Get a cash offer in 3 minutes
    Find out how much your home could sell for in as little as 3 minutes with a no-obligation cash offer.
    Estimated market value
    $829,000
    Get a cash offer in 3 minutes
    Find out how much your home could sell for in as little as 3 minutes with a no-obligation cash offer.
    Estimated market value
    $829,000