Charming Country Retreat on 2.5 Acres minutes from town! Move-in ready 3 bed (split floor plan), 2 bath home nestled on a picturesque 2.5-acre lot, perfect for those seeking peaceful country living. Enjoy abundance of natural window light and stunning views from the covered two-tier deck overlooking the backyard. The 1,520 SF home features beautiful tongue-and-groove ceilings in the living and dining areas, can lighting throughout the main areas and tasteful paint palette throughout. Gorgeous kitchen with quartz countertops, breakfast bar, subway tile backsplash, white cabinets with easy close drawers, pantry cabinet for storage, deep drawers for pots and pans as well as trash drawer for 2 cans. Stainless appliances are included (refrigerator, microwave, dishwasher & range). Both spare & primary bathrooms have been updated with solid surface countertops, white vanities, tub/shower combos and primary bath with large make up vanity. The primary bedroom boasts double closets, accent wall & has the flattering view of backyard. Another added bonus, one of the spare bedrooms features a stylish shiplap wall and the other features deep closet. Modern conveniences include, Pergo Laminate flooring throughout and a laundry area with ample storage and spacious living room. Concrete around home and in the pole barn was added in 2021 as well as the electric and LED lighting in Pole Barn. To complete this idilic setting are the trails in the wooded acreage which extends the fenced in area of backyard. Sellers have included a 1 year home warranty, roof is approximately 5-6 years old, replacement windows, keyless entry and so much more you will want to see this home in person so you can capture the true picture.
Closed
$299,900
588 W State Road 62, Boonville, IN 47601
3beds
1,520sqft
Single Family Residence
Built in 1944
2.5 Acres Lot
$306,600 Zestimate®
$--/sqft
$1,775 Estimated rent
Home value
$306,600
$270,000 - $346,000
$1,775/mo
Zestimate® history
Owner options
List your home for rent
$1,775/mo
Rent Zestimate®
Find your next renter with Zillow Rental Manager. Plus, with online applications, you can quickly screen prospective tenants – for free.
$1,775/mo
Rent Zestimate®
Refinance and save
$1,790/mo
Est. payment
Refinancing to a lower rate could help reduce your monthly payments and save thousands over the life of the loan.
$1,790/mo
Est. payment
Explore your selling options
Work with a Zillow partner agent
Leverage their expertise and Zillow's premium Showcase listings to get your home seen by more buyers.
Get startedList with your own agent
Get your home in front of millions of buyers by listing it on Zillow.
Learn how to do itSell it yourself
Take full control of how buyers see your home on Zillow by listing For Sale by Owner (FSBO).
List your homeWhat's special
Quartz countertopsStunning viewsCovered two-tier deckTongue-and-groove ceilingsPantry cabinetSubway tile backsplashDouble closets
Zillow last checked:
Listing updated:
Listed by:
Jenna Hancock-Wargel Cell:812-568-4774,
Berkshire Hathaway HomeServices Indiana Realty
Bought with:
Philip Dawson, RB24002075
Key Associates Signature Realty
Source: IRMLS,MLS#: 202519382
Facts & features
Interior
Bedrooms & bathrooms
- Bedrooms: 3
- Bathrooms: 2
- Full bathrooms: 2
- Main level bedrooms: 3
Bedroom 1
- Level: Main
Bedroom 2
- Level: Main
Dining room
- Level: Main
- Area: 168
- Dimensions: 14 x 12
Kitchen
- Level: Main
- Area: 230
- Dimensions: 23 x 10
Living room
- Level: Main
- Area: 224
- Dimensions: 16 x 14
Heating
- Natural Gas, Forced Air
Cooling
- Central Air, Ceiling Fan(s)
Appliances
- Included: Range/Oven Hook Up Elec, Dishwasher, Microwave, Refrigerator, Electric Range, Electric Water Heater
- Laundry: Main Level
Features
- Breakfast Bar, Countertops-Solid Surf, Crown Molding, Tub/Shower Combination, Main Level Bedroom Suite, Formal Dining Room
- Flooring: Laminate
- Doors: Storm Doors
- Windows: Double Pane Windows, Blinds
- Basement: Crawl Space,Block
- Has fireplace: No
- Fireplace features: None
Interior area
- Total structure area: 1,520
- Total interior livable area: 1,520 sqft
- Finished area above ground: 1,520
- Finished area below ground: 0
Property
Parking
- Total spaces: 2.5
- Parking features: Detached, Concrete, Gravel
- Garage spaces: 2.5
- Has uncovered spaces: Yes
Features
- Levels: One
- Stories: 1
- Patio & porch: Deck Covered, Deck
- Fencing: Woven Wire,Wood
Lot
- Size: 2.5 Acres
- Features: Level, Few Trees, 0-2.9999, City/Town/Suburb
Details
- Parcel number: 870936102001.000002
Construction
Type & style
- Home type: SingleFamily
- Architectural style: Contemporary
- Property subtype: Single Family Residence
Materials
- Vinyl Siding
- Roof: Dimensional Shingles
Condition
- New construction: No
- Year built: 1944
Details
- Warranty included: Yes
Utilities & green energy
- Gas: Boonville Natural Gas
- Sewer: Septic Tank
- Water: City
Green energy
- Energy efficient items: Appliances, HVAC, Windows
Community & HOA
Community
- Features: None
- Subdivision: M & J Miller
Location
- Region: Boonville
Financial & listing details
- Annual tax amount: $1,185
- Date on market: 5/24/2025
- Listing terms: Cash,Conventional,FHA,USDA Loan
Price history
| Date | Event | Price |
|---|---|---|
| 6/26/2025 | Sold | $299,900 |
Source:  IRMLS #202519382 Report a problem IRMLS #202519382 Report a problem | ||
| 5/25/2025 | Pending sale | $299,900 |
Source: IRMLS #202519382 Report a problem | ||
| 5/24/2025 | Listed for sale | $299,900 |
Source: IRMLS #202519382 Report a problem | ||
Public tax history
Tax history is unavailable.
Neighborhood: 47601
Nearby homes
- $327,4003 bd2 ba1.5k sqft588 W State Route 62, Boonville, IN 47601Off Market

- $250,9004 bd2 ba2.2k sqft1202 N Rockport Rd, Boonville, IN 47601Off Market
- $188,6005 bd2 ba2.3k sqft1212 N Rockport Rd, Boonville, IN 47601Off Market
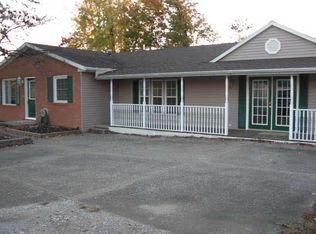
- $237,9004 bd3 ba1.7k sqft1323 Maxville Rd, Boonville, IN 47601For Sale
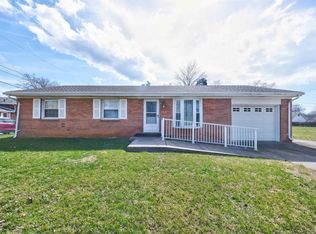
- $368,1004 bd2 ba1.9k sqft500 W State Route 62, Boonville, IN 47601Off Market
- $200,5003 bd1 ba2k sqft1216 N Rockport Rd, Boonville, IN 47601Off Market
- $--1 bd1 ba-- sqft1225 Old Rockport Rd #776F18CCB, Boonville, IN 47601Off Market
- $--2 bd2 ba-- sqft1225 Old Rockport Rd #F320A52C6, Boonville, IN 47601Off Market
Nearby schools
GreatSchools rating
- 6/10Oakdale Elementary SchoolGrades: K-5Distance: 0.5 mi
- 8/10Boonville Middle SchoolGrades: 6-8Distance: 1.3 mi
- 4/10Boonville High SchoolGrades: 9-12Distance: 1.5 mi
Schools provided by the listing agent
- Elementary: Oakdale
- Middle: Boonville
- High: Boonville
- District: Warrick County School Corp.
Source: IRMLS. This data may not be complete. We recommend contacting the local school district to confirm school assignments for this home.


Get pre-qualified for a loan
At Zillow Home Loans, we can pre-qualify you in as little as 5 minutes with no impact to your credit score.An equal housing lender. NMLS #10287.
Sell for more on Zillow
Get a Zillow Showcase℠ listing at no additional cost and you could sell for .
$306,600
2% more
+$6,132
With Zillow Showcase(estimated)
$312,732
- Indiana
- Warrick County
- Boonville
- 47601
- 588 W State Road 62
Nearby cities
Nearby zip codes
Other Boonville Topics
