Skip main navigation
Sold for $239,900
  • $239,900

    588 Winona Dr, Fairborn, OH 45324

    3beds
    2,093sqft
    Condominium
    Built in 1998
    -- sqft lot
    $-- Zestimate®
    $115/sqft
    $1,962 Estimated rent

    Home value

    Not available

    Estimated sales range

    Not available

    $1,962/mo

    Zestimate® history
    Loading
    Loading...

    Owner options

    List your home for rent

    $1,962/mo

    Rent Zestimate®

    Find your next renter with Zillow Rental Manager. Plus, with online applications, you can quickly screen prospective tenants – for free.

    Learn more

    $1,962/mo

    Rent Zestimate®

    Refinance and save

    $1,874/mo

    Est. payment

    Refinancing to a lower rate could help reduce your monthly payments and save thousands over the life of the loan.

    See today's rates

    $1,874/mo

    Est. payment

    Explore your selling options

    Work with a Zillow partner agent

    Leverage their expertise and Zillow's premium Showcase listings to get your home seen by more buyers.

    Get started

    List with your own agent

    Get your home in front of millions of buyers by listing it on Zillow.

    Learn how to do it

    Sell it yourself

    Take full control of how buyers see your home on Zillow by listing For Sale by Owner (FSBO).

    List your home

    What's special

    Spacious primary suitePrivate deck out backConvenient half bathWalk-in closetPrivate bathAbundant cabinet spaceLaundry and utility space
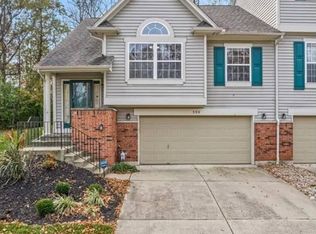
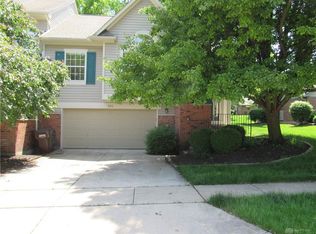
    Welcome home to this well-designed condo offering space, flexibility, and a layout that just makes sense. Enter through the main level into a bright, lofted living room that opens to the kitchen and eat-in area. The kitchen features an island, abundant cabinet space, and a setup that works well for both everyday living and entertaining. This level also includes a convenient half bath and a bedroom that can easily function as a home office. Upstairs, a versatile loft overlooks the living room below, creating an open and connected feel. You’ll find a bedroom with its own full bath, along with a spacious primary suite featuring a walk-in closet and private bath. Laundry and utility space are also located on this level for added convenience. The lower level, just off the 2-car garage, offers a nicely updated second living space already plumbed for a kitchenette, giving you great flexibility for guests, entertaining, or additional living needs. Enjoy the private deck out back, and a location just minutes from I-675 and Wright-Patterson Air Force Base.

    Zillow last checked:

    Listing updated:

    Listed by:

    Benjamin Hotelling 9373071345,

    Luma Realty

    Bought with:

    Madison McRell, 2024001541

    Keller Williams Community Part

    Source: DABR MLS,MLS#: 958213MLS LogoOriginating MLS: Dayton Area Board of REALTORS

    Facts & features

    Interior

    Bedrooms & bathrooms
    • Bedrooms: 3
    • Bathrooms: 3
    • Full bathrooms: 2
    • 1/2 bathrooms: 1
    • Main level bathrooms: 1
    Primary bedroom
    • Level: Second
    • Dimensions: 13 x 15
    Bedroom
    • Level: Main
    • Dimensions: 11 x 10
    Bedroom
    • Level: Second
    • Dimensions: 10 x 12
    Entry foyer
    • Level: Main
    • Dimensions: 5 x 7
    Kitchen
    • Level: Main
    • Dimensions: 12 x 13
    Kitchen
    • Features: Eat-in Kitchen
    • Level: Main
    • Dimensions: 7 x 13
    Living room
    • Level: Main
    • Dimensions: 14 x 20
    Loft
    • Level: Second
    • Dimensions: 5 x 10
    Recreation
    • Level: Lower
    • Dimensions: 11 x 23
    Utility room
    • Level: Second
    • Dimensions: 3 x 5
    Heating
    • Forced Air, Natural Gas
    Cooling
    • Central Air
    Appliances
    • Included: Microwave, Range, Refrigerator
    Features
    • Ceiling Fan(s), Cathedral Ceiling(s), Kitchen Island, Vaulted Ceiling(s), Walk-In Closet(s)
    • Windows: Insulated Windows
    • Basement: Full,Finished
    Interior area
    • Total structure area: 2,093
    • Total interior livable area: 2,093 sqft

    Property

    Parking
    • Total spaces: 2
    • Parking features: Garage, Two Car Garage, Garage Door Opener, Storage
    • Garage spaces: 2
    Features
    • Levels: Two
    • Stories: 2
    • Patio & porch: Deck
    • Exterior features: Deck
    Lot
    • Size: 936 Square Feet
    Details
    • Parcel number: A02000200263003400
    • Zoning: Residential
    • Zoning description: Residential

    Construction

    Type & style
    • Home type: Condo
    • Property subtype: Condominium
    Materials
    • Vinyl Siding
    Condition
    • Year built: 1998

    Utilities & green energy

    • Water: Public
    • Utilities for property: Natural Gas Available, Sewer Available, Water Available

    Community & HOA

    Community
    • Security: Smoke Detector(s)
    • Subdivision: Valle Green West Sec 5-A
    HOA
    • Has HOA: Yes
    • HOA fee: $200 monthly
    • HOA name: Valle Greene Owners Association
    • HOA phone: 937-222-2550
    Location
    • Region: Fairborn

    Financial & listing details

    • Price per square foot: $115/sqft
    • Tax assessed value: $216,660
    • Annual tax amount: $3,658
    • Date on market: 5/4/2026
    • Listing terms: Conventional

    Price history

    DateEventPrice
    7/13/2026Sold$239,900$115/sqft
    Source: DABR MLS #958213 Report a problem
    6/6/2026Pending sale$239,900$115/sqft
    Source: DABR MLS #958213 Report a problem
    6/2/2026Price change$239,900-0.9%$115/sqft
    Source: DABR MLS #958213 Report a problem
    5/16/2026Price change$242,000-1.2%$116/sqft
    Source: DABR MLS #958213 Report a problem
    5/8/2026Pending sale$245,000$117/sqft
    Source: DABR MLS #958213 Report a problem
    5/5/2026Listed for sale$245,000+53.1%$117/sqft
    Source: DABR MLS #958213 Report a problem
    5/14/2020Sold$160,000-5.8%$76/sqft
    Source: Public Record Report a problem
    3/19/2020Pending sale$169,900$81/sqft
    Source: RE/MAX Homebase #811526 Report a problem
    3/13/2020Listed for sale$169,900+19.7%$81/sqft
    Source: RE/MAX Homebase #811526 Report a problem
    12/14/2017Sold$141,900+1.4%$68/sqft
    Source: Public Record Report a problem
    11/2/2017Price change$139,900-6.7%$67/sqft
    Source: RE/MAX ALLIANCE #747182 Report a problem
    9/30/2017Price change$149,900-3.3%$72/sqft
    Source: RE/MAX ALLIANCE #747182 Report a problem
    9/15/2017Listed for sale$155,000+10.8%$74/sqft
    Source: RE/MAX ALLIANCE #747182 Report a problem
    6/13/2013Sold$139,900-2.4%$67/sqft
    Source: Public Record Report a problem
    9/24/1998Sold$143,300$68/sqft
    Source: Public Record Report a problem

    Public tax history

    YearProperty taxesTax assessment
    2025$3,658 +0.7%$75,830
    2024$3,632 -1%$75,830
    2023$3,669 +19.5%$75,830 +40.5%
    2022$3,070 -1.5%$53,960
    2021$3,115 -5.8%$53,960 -5.3%
    2020$3,307 +8.3%$57,000 +8.2%
    2019$3,053 -1%$52,680
    2018$3,086 +180.4%$52,680
    2017$1,101 -63.7%$52,680 +1.9%
    2016$3,030 +4.9%$51,700
    2015$2,889 $51,700
    2014$2,889 +23.3%$51,700 -5.1%
    2013$2,342 +100.1%$54,480
    2012$1,170 -0.3%$54,480
    2011$1,173 -43.3%$54,480 -4.4%
    2010$2,070 +0.2%$56,980
    2009$2,067 +1.8%$56,980
    2008$2,030 -0.4%$56,980 +2.1%
    2007$2,038 +1.1%$55,790
    2006$2,015 +6.3%$55,790 +6.2%
    2004$1,896 +3.3%$52,550 +0%
    2003$1,836 -1%$52,546
    2002$1,855 +6.8%$52,546 +10.1%
    2001$1,736 -0.3%$47,719
    2000$1,740 $47,719
    Find assessor info on the county website

    Neighborhood: 45324

    Nearby schools

    GreatSchools rating
    Schools provided by the listing agent
    • District: Fairborn

    Source: DABR MLS. This data may not be complete. We recommend contacting the local school district to confirm school assignments for this home.

    Get pre-qualified for a loan
    At Zillow Home Loans, we can pre-qualify you in as little as 5 minutes with no impact to your credit score.

    An equal housing lender. NMLS #10287.