Skip main navigation
Closed
Street View
  • $425,000

    5880 135th St N, Hugo, MN 55038

    3beds
    2,278sqft
    Single Family
    Built in 1993
    0.79 Acres Lot
    $429,600 Zestimate®
    $187/sqft
    $2,930 Estimated rent

    Home value

    $429,600

    $395,000 - $464,000

    $2,930/mo

    Zestimate® history
    Loading
    Loading...

    Owner options

    List your home for rent

    $2,930/mo

    Rent Zestimate®

    Find your next renter with Zillow Rental Manager. Plus, with online applications, you can quickly screen prospective tenants – for free.

    Learn more

    $2,930/mo

    Rent Zestimate®

    Refinance and save

    $2,646/mo

    Est. payment

    Refinancing to a lower rate could help reduce your monthly payments and save thousands over the life of the loan.

    See today's rates

    $2,646/mo

    Est. payment

    Explore your selling options

    Work with a Zillow partner agent

    Leverage their expertise and Zillow's premium Showcase listings to get your home seen by more buyers.

    Get started

    List with your own agent

    Get your home in front of millions of buyers by listing it on Zillow.

    Learn how to do it

    Sell it yourself

    Take full control of how buyers see your home on Zillow by listing For Sale by Owner (FSBO).

    List your home

    What's special

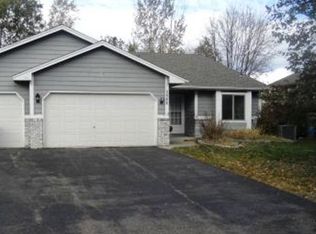
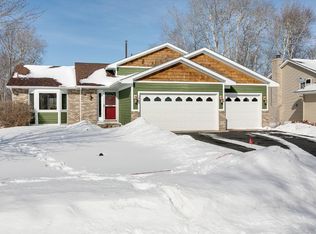
    Welcome to this beautifully maintained home, offering a perfect blend of comfort, style, and functionality in a serene setting. Nestled on a private shoreline overlooking a tranquil pond, this property provides peaceful views and a rare sense of privacy. Step inside to discover views of all 3 levels! There large foyer lead to the spacious kitchen featuring stainless steel appliances, space for an eat-in table and ample counterspace for all your cooking needs. Upstairs, you'll find a wonderful living room with glimmering hardwood floors, custom built-in shelves and stunning views out of the pond. There are three generously sized bedrooms, including a luxurious primary suite with a walk-through bath featuring double sinks, a separate soaking tub and shower, and a skylight that floods the space with natural light. The expansive lower level boasts a wood-burning fireplace and ample space for a family room and recreation space. The walkout basement leads to a vaulted three-season porch, finished with rich cedar walls and ceiling and is the perfect retreat for relaxing while enjoying nature year-round. This home boasts incredible curb appeal including a full paver driveway with decorative nuances, a stamped concrete patio and apron, and a beautifully landscaped yard that extends to the water's edge. Located in a sought-after neighborhood, this home offers both privacy and convenience—an exceptional opportunity you won’t want to miss.

    Zillow last checked:

    Listing updated:

    Listed by:

    David S Libman 612-247-3874,

    RE/MAX Results

    Bought with:

    Julie Meany

    John Thomas Realty

    Source: NorthstarMLS as distributed by MLS GRID,MLS#: 6698162MLS Logo

    Facts & features

    Interior

    Bedrooms & bathrooms
    • Bedrooms: 3
    • Bathrooms: 2
    • Full bathrooms: 1
    • 3/4 bathrooms: 1
    Bedroom
    • Level: Upper
    • Area: 192 Square Feet
    • Dimensions: 16x12
    Bedroom 2
    • Level: Upper
    • Area: 130 Square Feet
    • Dimensions: 13x10
    Bedroom 3
    • Level: Upper
    • Area: 120 Square Feet
    • Dimensions: 12x10
    Dining room
    • Level: Main
    • Area: 216 Square Feet
    • Dimensions: 18x12
    Family room
    • Level: Lower
    • Area: 585 Square Feet
    • Dimensions: 45x13
    Foyer
    • Level: Main
    • Area: 64 Square Feet
    • Dimensions: 8x8
    Kitchen
    • Level: Main
    • Area: 182 Square Feet
    • Dimensions: 14x13
    Living room
    • Level: Upper
    • Area: 240 Square Feet
    • Dimensions: 16x15
    Patio
    • Level: Main
    • Area: 273 Square Feet
    • Dimensions: 21x13
    Porch
    • Level: Lower
    • Area: 180 Square Feet
    • Dimensions: 15x12
    Heating
    • Forced Air, Fireplace(s)
    Cooling
    • Central Air
    Appliances
    • Included: Dishwasher, Disposal, Exhaust Fan, Gas Water Heater, Microwave, Range, Refrigerator, Stainless Steel Appliance(s), Water Softener Owned
    • Laundry: Gas Dryer Hookup, Lower Level, Laundry Room
    Features
    • Basement: Crawl Space,Daylight,Drain Tiled,Finished,Full,Sump Pump,Walk-Out Access
    • Number of fireplaces: 1
    • Fireplace features: Circulating, Family Room, Wood Burning
    Interior area
    • Total structure area: 2,278
    • Total interior livable area: 2,278 sqft
    • Finished area above ground: 1,478
    • Finished area below ground: 800

    Property

    Parking
    • Total spaces: 3
    • Parking features: Attached, Driveway - Other Surface, Garage Door Opener
    • Attached garage spaces: 3
    • Has uncovered spaces: Yes
    Accessibility
    • Accessibility features: None
    Features
    • Levels: Three Level Split
    • Patio & porch: Patio, Porch, Rear Porch
    • Waterfront features: Pond
    Lot
    • Size: 0.79 Acres
    • Dimensions: 440 x 80
    • Features: Accessible Shoreline, Tree Coverage - Heavy
    Details
    • Foundation area: 1196
    • Parcel number: 2903121130058
    • Zoning description: Residential-Single Family

    Construction

    Type & style
    • Home type: SingleFamily
    • Property subtype: Single Family
    Materials
    • Roof: Architectural Shingle,Asphalt,Pitched
    Condition
    • New construction: No
    • Year built: 1993

    Utilities & green energy

    • Electric: Circuit Breakers
    • Gas: Natural Gas
    • Sewer: City Sewer/Connected
    • Water: City Water - In Street

    Community & neighborhood

    Location
    • Region: Hugo
    • Subdivision: Birch Tree Ponds 4th Add

    HOA & financial

    HOA
    • Has HOA: No

    Price history

    DateEventPrice
    5/9/2025Sold$425,000$187/sqft
    Source: NorthstarMLS as distributed by MLS GRID #6698162 Report a problem
    4/18/2025Pending sale$425,000$187/sqft
    Source: NorthstarMLS as distributed by MLS GRID #6698162 Report a problem
    4/12/2025Listed for sale$425,000+68.7%$187/sqft
    Source: NorthstarMLS as distributed by MLS GRID #6698162 Report a problem
    12/18/2009Sold$252,000+36.2%$111/sqft
    Source: Lake Superior Area Realtors as distributed by MLS GRID #1448320 Report a problem
    10/6/1999Sold$185,000$81/sqft
    Source: Public Record Report a problem

    Public tax history

    YearProperty taxesTax assessment
    2025$2,214 -24.4%$88,600 -27.4%
    2024$2,928 +60.2%$122,100 +34.3%
    2023$1,828 +74.8%$90,900 +260.7%
    2022$1,046 +20.8%$25,200 -92.3%
    2021$866 +32.8%$325,200 +5.1%
    2020$652 $309,500
    2019$652 $309,500 +7.5%
    2018$652 +21633.3%$288,000 +1.3%
    2017$3 -99.4%$284,400 +9%
    2016$487 +16122.7%$260,900
    2015$3 --
    2013$3 --
    2012$3 --
    2011$3 -99.9%--
    2010$2,564 -0.2%$252,300
    2009$2,570 -5.4%--
    2008$2,718 -6.5%--
    2007$2,908 +7.1%--
    2006$2,714 +0.3%--
    2005$2,707 +1.5%--
    2004$2,667 +3.7%--
    2001$2,572 --

    Find assessor info on the county website

    Neighborhood: 55038

    Nearby schools

    GreatSchools rating
    Get a cash offer in 3 minutes
    Find out how much your home could sell for in as little as 3 minutes with a no-obligation cash offer.
    Estimated market value
    $429,600
    Get a cash offer in 3 minutes
    Find out how much your home could sell for in as little as 3 minutes with a no-obligation cash offer.
    Estimated market value
    $429,600