Skip main navigation
Closed
  • Price Unknown

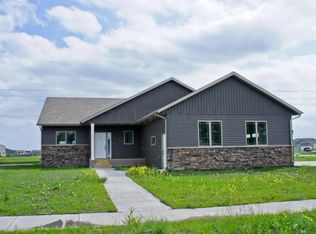
    5880 Autumn Dr S, Fargo, ND 58104

    5beds
    3,007sqft
    Single Family Residence
    Built in 2014
    10,018 Square Feet Lot
    $550,400 Zestimate®
    $--/sqft
    $2,991 Estimated rent

    Home value

    $550,400

    $523,000 - $578,000

    $2,991/mo

    Zestimate® history
    Loading
    Loading...

    Owner options

    List your home for rent

    $2,991/mo

    Rent Zestimate®

    Find your next renter with Zillow Rental Manager. Plus, with online applications, you can quickly screen prospective tenants – for free.

    Learn more

    $2,991/mo

    Rent Zestimate®

    Refinance and save

    Refinancing to a lower rate could help reduce your monthly payments and save thousands over the life of the loan.

    See today's rates

    Explore your selling options

    Work with a Zillow partner agent

    Leverage their expertise and Zillow's premium Showcase listings to get your home seen by more buyers.

    Get started

    List with your own agent

    Get your home in front of millions of buyers by listing it on Zillow.

    Learn how to do it

    Sell it yourself

    Take full control of how buyers see your home on Zillow by listing For Sale by Owner (FSBO).

    List your home

    What's special

    Beautiful 2 story home in the Maple Valley addition of South Fargo situated on a beautiful lot overlooking a pond and close to walking path and parks. Step inside to find a great entry foyer with half bath for all the guests when you entertain in the open concept living, dining and kitchen, Cozy up in the living room with the fireplace and look out at the great fenced in backyard with great landscaping, stamped concrete patio and sensational views. Head upstairs to find 4 bedrooms on the upper level as well as the laundry room. The primary bedroom is large and has a great master bath with separate tub and shower and dual sinks. The basement is decked out with a beautiful fireplace in the family room, has a dedicated office with sliding door and 5th bedroom and 4th bathroom.

    Zillow last checked:

    Listing updated:

    Listed by:

    Sarah E Link 701-373-5900,

    REAL (216 FGO),

    Erik Hatch 701-371-9739

    Bought with:

    Matt Brunsvold

    Raboin Realty

    Source: NorthstarMLS as distributed by MLS GRID,MLS#: 7426697MLS Logo

    Facts & features

    Interior

    Bedrooms & bathrooms
    • Bedrooms: 5
    • Bathrooms: 4
    • Full bathrooms: 2
    • 3/4 bathrooms: 1
    • 1/2 bathrooms: 1
    Bedroom
    • Level: Second
    Bedroom 2
    • Level: Second
    Bedroom 3
    • Level: Second
    Bedroom 4
    • Level: Second
    Bedroom 5
    • Level: Basement
    Dining room
    • Level: Main
    Family room
    • Level: Basement
    Kitchen
    • Level: Main
    Laundry
    • Level: Second
    Living room
    • Level: Main
    Patio
    • Level: Main
    Utility room
    • Level: Basement
    Heating
    • Forced Air
    Cooling
    • Central Air
    Appliances
    • Included: Dishwasher, Dryer, Electric Water Heater, Microwave, Range, Refrigerator, Washer
    • Laundry: Upper Level
    Features
    • Windows: Window Coverings
    • Basement: Concrete
    • Fireplace features: Gas
    Interior area
    • Total structure area: 3,007
    • Total interior livable area: 3,007 sqft
    • Finished area above ground: 1,993
    • Finished area below ground: 1,014

    Property

    Parking
    • Total spaces: 3
    • Parking features: Attached, Garage, Heated Garage
    • Attached garage spaces: 3
    Features
    • Levels: Two
    • Stories: 2
    • Patio & porch: Patio
    • Fencing: Full
    • Has view: Yes
    • View description: Lake
    • Has water view: Yes
    • Water view: Lake
    Lot
    • Size: 10,018 Square Feet
    • Dimensions: 70 x 140
    Details
    • Parcel number: 01839400910000
    • Zoning description: Residential-Single Family

    Construction

    Type & style
    • Home type: SingleFamily
    • Property subtype: Single Family Residence
    Materials
    • Roof: Architectural Shingle
    Condition
    • New construction: No
    • Year built: 2014
    Details
    • Builder name: PRAIRIELAND BUILDERS LLC

    Utilities & green energy

    • Sewer: City Sewer/Connected
    • Water: City Water/Connected

    Community & HOA

    Community
    • Subdivision: Maple Valley
    HOA
    • Has HOA: No
    Location
    • Region: Fargo

    Financial & listing details

    • Tax assessed value: $485,300
    • Annual tax amount: $5,654
    • Date on market: 5/28/2024

    Price history

    DateEventPrice
    1/8/2024Sold--
    Source: NorthstarMLS as distributed by MLS GRID #7426697 Report a problem
    11/27/2023Pending sale$449,000$149/sqft
    Source: FMARMLS #23-5078 Report a problem
    11/1/2023Listed for sale$449,000$149/sqft
    Source: FMARMLS #23-5078 Report a problem
    11/13/2014Sold--
    Source: Public Record Report a problem
    6/27/2014Sold--
    Source: Public Record Report a problem

    Public tax history

    YearProperty taxesTax assessment
    2024$8,123 +5.9%$485,300 +16.4%
    2023$7,670 -3.1%$416,800
    2022$7,920 +7.4%$416,800 +10%
    2021$7,375 +2%$378,900
    2020$7,229 -3.1%$378,900
    2019$7,462 +1.1%$378,900
    2018$7,379 +7.6%$378,900 +100%
    2017$6,859 +79.7%$189,450 +146%
    2016$3,817 +7.8%$77,000 +21.8%
    2015$3,539 +58%$63,200 +504.8%
    2014$2,240 $10,450
    Find assessor info on the county website

    Neighborhood: Maple Valley

    Nearby schools

    GreatSchools rating
    Schools provided by the listing agent
    • High: Fargo Davies

    Source: NorthstarMLS as distributed by MLS GRID. This data may not be complete. We recommend contacting the local school district to confirm school assignments for this home.

    Sell for more on Zillow
    Get a Zillow Showcase℠ listing at no additional cost and you could sell for .
    $550,400
    2% more
    +$11,008
    With Zillow Showcase(estimated)
    $561,408