Finally an affordable home nestled in one of North Fulton's top school districts has officially hit the market! This spacious and adorable meticulously maintained home with newer system components (water heater, furnace and HVAC) offers a peace of mind and is also centrally located near multiple Green Belt Trails of your choice, parks, restaurants, and shopping. Pull up to amazing curb appeal with a front porch perfect for sipping coffee, a spacious backyard, perfect for gatherings. You immediately feel a sense of coziness as you enter this spacious oasis! Enjoy the combined formal dining and living room experience. Snuggle up on your over-sized sofa in the two-story family room with a warm fire, while glancing into the open kitchen deciding what to snack on next! The upstairs quarters offers two lovely secondary bedrooms along with an open and airy owners suite. You will be pleasantly surprised at the oversized galley closet space in the primary bedroom, definitely large enough to house a four seasons wardrobe! Walk the charming trail, steps from this home's location, in your own subdivision to Findley Oaks Elementary and enjoy the nature scenes along the way! Need a break from your new home? Take a short ride up to the street to either the Avalon or Halcyon to enjoy dinner, a movie and other sights and sounds! Client is downsizing and is open to leaving the majority of the furniture with the right offer!
Closed
$490,000
5880 Barrington Ln, Johns Creek, GA 30005
3beds
1,908sqft
Single Family Residence, Residential
Built in 1996
7,230 Square Feet Lot
$487,100 Zestimate®
$257/sqft
$2,673 Estimated rent
Home value
$487,100
$443,000 - $536,000
$2,673/mo
Zestimate® history
Owner options
List your home for rent
$2,673/mo
Rent Zestimate®
Find your next renter with Zillow Rental Manager. Plus, with online applications, you can quickly screen prospective tenants – for free.
$2,673/mo
Rent Zestimate®
Refinance and save
$4,042/mo
Est. payment
Refinancing to a lower rate could help reduce your monthly payments and save thousands over the life of the loan.
$4,042/mo
Est. payment
Explore your selling options
Work with a Zillow partner agent
Leverage their expertise and Zillow's premium Showcase listings to get your home seen by more buyers.
Get startedList with your own agent
Get your home in front of millions of buyers by listing it on Zillow.
Learn how to do itSell it yourself
Take full control of how buyers see your home on Zillow by listing For Sale by Owner (FSBO).
List your homeWhat's special
Spacious backyardFront porchTwo-story family roomOversized galley closet spaceAmazing curb appealOpen kitchen
Zillow last checked:
Listing updated:
Listed by:
Talitha C Timmons,
Berkshire Hathaway HomeServices Georgia Properties
Bought with:
Leila Gomez, 382190
Michael Bailey Commercial Realty
Source: FMLS GA,MLS#: 7510796
Facts & features
Interior
Bedrooms & bathrooms
- Bedrooms: 3
- Bathrooms: 3
- Full bathrooms: 2
- 1/2 bathrooms: 1
Rooms
- Room types: Great Room
Primary bedroom
- Features: None
- Level: None
Bedroom
- Features: None
Primary bathroom
- Features: Double Vanity, Soaking Tub
Dining room
- Features: Other
Kitchen
- Features: Breakfast Room, Cabinets White, Laminate Counters, Pantry, View to Family Room
Heating
- Natural Gas
Cooling
- Central Air
Appliances
- Included: Dishwasher, Gas Oven, Gas Range, Microwave, Refrigerator, Other
- Laundry: Laundry Room, Upper Level
Features
- Double Vanity, Entrance Foyer, High Ceilings 10 ft Main, High Speed Internet, Walk-In Closet(s)
- Flooring: Carpet, Hardwood, Vinyl
- Windows: None
- Basement: None
- Number of fireplaces: 1
- Fireplace features: Factory Built, Family Room
- Common walls with other units/homes: No Common Walls
Interior area
- Total structure area: 1,908
- Total interior livable area: 1,908 sqft
- Finished area above ground: 1,908
- Finished area below ground: 0
Property
Parking
- Total spaces: 2
- Parking features: Attached, Driveway, Garage, Garage Faces Front, Level Driveway
- Attached garage spaces: 2
- Has uncovered spaces: Yes
Accessibility
- Accessibility features: None
Features
- Levels: Two
- Stories: 2
- Patio & porch: Front Porch, Patio
- Exterior features: Other
- Pool features: None
- Spa features: None
- Fencing: None
- Has view: Yes
- View description: Other
- Waterfront features: None
- Body of water: None
Lot
- Size: 7,230 Square Feet
- Features: Back Yard, Front Yard, Level
Details
- Additional structures: None
- Parcel number: 11 077003120594
- Other equipment: None
- Horse amenities: None
Construction
Type & style
- Home type: SingleFamily
- Architectural style: A-Frame,Traditional
- Property subtype: Single Family Residence, Residential
Materials
- Brick, Brick Front, Cement Siding
- Foundation: Slab
- Roof: Composition
Condition
- Resale
- New construction: No
- Year built: 1996
Utilities & green energy
- Electric: Other
- Sewer: Public Sewer
- Water: Public
- Utilities for property: Cable Available, Electricity Available, Natural Gas Available, Phone Available, Sewer Available, Water Available
Green energy
- Energy efficient items: None
- Energy generation: None
Community & HOA
Community
- Features: Homeowners Assoc, Near Schools, Near Shopping, Near Trails/Greenway, Playground, Pool, Sidewalks, Street Lights
- Security: None
- Subdivision: Park At Wellington
HOA
- Has HOA: Yes
- HOA fee: $1,025 annually
Location
- Region: Johns Creek
Financial & listing details
- Price per square foot: $257/sqft
- Tax assessed value: $511,300
- Annual tax amount: $5,564
- Date on market: 1/17/2025
- Cumulative days on market: 19 days
- Listing terms: Conventional,FHA,VA Loan
- Ownership: Fee Simple
- Electric utility on property: Yes
- Road surface type: Asphalt
Price history
| Date | Event | Price |
|---|---|---|
| 2/20/2025 | Sold | $490,000-5.8%$257/sqft |
Source:  FMLS GA #7510796 Report a problem FMLS GA #7510796 Report a problem | ||
| 2/12/2025 | Pending sale | $520,000$273/sqft |
Source: FMLS GA #7510796 Report a problem | ||
| 1/24/2025 | Price change | $520,000-1.9%$273/sqft |
Source: FMLS GA #7510796 Report a problem | ||
| 1/17/2025 | Listed for sale | $530,000+140.9%$278/sqft |
Source: FMLS GA #7510796 Report a problem | ||
| 7/11/2017 | Listing removed | $1,775$1/sqft |
Source: BHHS Georgia Properties #8196429 Report a problem | ||
| 6/22/2017 | Price change | $1,775-5.3%$1/sqft |
Source: BHHS Georgia Properties #8196429 Report a problem | ||
| 5/26/2017 | Listed for rent | $1,875$1/sqft |
Source: BHHS Georgia Properties #8196429 Report a problem | ||
| 12/18/2009 | Sold | $220,000-8.3%$115/sqft |
Source: Public Record Report a problem | ||
| 10/28/2009 | Listed for sale | $239,900+77.7%$126/sqft |
Source: Dorsey Alston #3978324 Report a problem | ||
| 10/17/1996 | Sold | $135,000$71/sqft |
Source: Public Record Report a problem | ||
Public tax history
| Year | Property taxes | Tax assessment |
|---|---|---|
| 2025 | $6,107 +9.8% | $204,520 +10.3% |
| 2024 | $5,564 -0.2% | $185,360 |
| 2023 | $5,577 +22.6% | $185,360 +25% |
| 2022 | $4,550 +19.4% | $148,280 +22.5% |
| 2021 | $3,812 +15.6% | $121,000 +3.6% |
| 2020 | $3,298 -4.4% | $116,840 -3.5% |
| 2019 | $3,448 | $121,040 +14.3% |
| 2018 | $3,448 | $105,880 +22.3% |
| 2017 | $3,448 +17% | $86,600 |
| 2016 | $2,948 +0.4% | $86,600 |
| 2015 | $2,937 +3.8% | $86,600 +8% |
| 2014 | $2,828 | $80,200 +19.7% |
| 2013 | -- | $67,000 -11.1% |
| 2012 | $2,554 | $75,400 |
| 2011 | -- | $75,400 -6.2% |
| 2010 | $2,704 | $80,360 -1.5% |
| 2009 | -- | $81,560 -10.2% |
| 2008 | -- | $90,800 +8% |
| 2007 | $2,179 | $84,080 +11.6% |
| 2005 | -- | $75,320 +3.6% |
| 2004 | $1,937 +2.7% | $72,680 +3.9% |
| 2003 | $1,886 +3.9% | $69,920 +6% |
| 2002 | $1,816 +8.7% | $65,960 +13.8% |
| 2001 | $1,670 | $57,960 |
Find assessor info on the county website
Neighborhood: 30005
Nearby homes
- $515,1003 bd2 ba1.9k sqft5870 Barrington Ln, Johns Creek, GA 30005Off Market
- $611,6004 bd2 ba2.2k sqft11519 Crossington Rd, Johns Creek, GA 30005Off Market
- $486,0003 bd2 ba1.9k sqft5890 Barrington Ln, Johns Creek, GA 30005Off Market
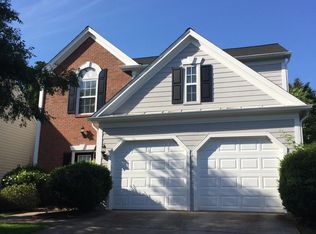
- $634,7004 bd2 ba2.5k sqft11330 Crossington Rd, Johns Creek, GA 30005Off Market
- $495,0003 bd2 ba1.8k sqft5885 Barrington Ln, Johns Creek, GA 30005Off Market
- $501,7003 bd2 ba2.1k sqft5900 Barrington Ln, Johns Creek, GA 30005Off Market
- $756,1003 bd2 ba-- sqft5900 Barrington Ln, Alpharetta, GA 30005Off Market
- $512,5003 bd2 ba1.9k sqft5895 Barrington Ln, Johns Creek, GA 30005Off Market
Nearby schools
GreatSchools rating
- 10/10Findley Oaks Elementary SchoolGrades: PK-5Distance: 0.3 mi
- 9/10Taylor Road Middle SchoolGrades: 6-8Distance: 1.2 mi
- 10/10Chattahoochee High SchoolGrades: 9-12Distance: 1.4 mi
Schools provided by the listing agent
- Elementary: Findley Oaks
- Middle: Taylor Road
- High: Chattahoochee
Source: FMLS GA. This data may not be complete. We recommend contacting the local school district to confirm school assignments for this home.
Get a cash offer in 3 minutes
Find out how much your home could sell for in as little as 3 minutes with a no-obligation cash offer.
Estimated market value
$487,100
Get a cash offer in 3 minutes
Find out how much your home could sell for in as little as 3 minutes with a no-obligation cash offer.
Estimated market value
$487,100
- Georgia
- Fulton County
- Johns Creek
- 30005
- 5880 Barrington Ln
Nearby cities
Nearby neighborhoods
Nearby zip codes
Other Johns Creek Topics
