Skip main navigation
Off market
  • Tax assessed value
    $46,818

    5880 Cameron Ln, Paradise, CA 95969

    3beds
    2,232sqft
    SingleFamily
    Built in 1990
    0.89 Acres Lot
    $-- Zestimate®
    $21/sqft
    $2,530 Estimated rent

    Home value

    Not available

    Estimated sales range

    Not available

    $2,530/mo

    Zestimate® history
    Loading
    Loading...

    Owner options

    List your home for rent

    $2,530/mo

    Rent Zestimate®

    Find your next renter with Zillow Rental Manager. Plus, with online applications, you can quickly screen prospective tenants – for free.

    Learn more

    $2,530/mo

    Rent Zestimate®

    Refinance and save

    $261/mo

    Est. payment

    Refinancing to a lower rate could help reduce your monthly payments and save thousands over the life of the loan.

    See today's rates

    $261/mo

    Est. payment

    Explore your selling options

    Work with a Zillow partner agent

    Leverage their expertise and Zillow's premium Showcase listings to get your home seen by more buyers.

    Get started

    List with your own agent

    Get your home in front of millions of buyers by listing it on Zillow.

    Learn how to do it

    Sell it yourself

    Take full control of how buyers see your home on Zillow by listing For Sale by Owner (FSBO).

    List your home

    What's special

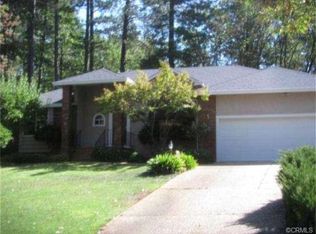
    Fantastic Paradise Location for this custom home resting on almost an acre. This special property offers a large master suite downstairs and a jack and jill guest bedrooms upstairs with a bonus room/office. The fully mature landscape, custom aggregate driveway and pride in ownership surround this home. The grounds offer a ton of utility. Fully Fenced backyard, beautiful in ground pool w/ stamped concrete deck, redwood deck, two bay 19' wide out door covered storage, concrete patio, north side has a 16' double gate entry to almost 30ft. of boat or trailer parking and on the south side over 40ft. of RV parking behind a 12 ft. wide double gate entry. As you enter the home you have a formal tiled entry opening to the living room w/ crown molding & wood stove insert in the tiled fireplace w/ wood mantle. The kitchen offers granite counter tops w/ tiled back splash, newer flooring, bay window breakfast dining nook, newer 5-burner gas range/oven, bosch dishwasher and cabinets w/ pull-out drawers & a lazy susan. The spacious master bath has been updated with tiled floors, separate granite counter vanities, tiled & glass step-in shower and separate soaking tub & spacious walk in closet w/ built ins. The custom staircase w/ bay windows brings in a ton of light. The guest bathroom offers dual sink tiled vanity and a tub/shower combination. The office has vaulted knotty pine tongue & groove ceilings. Newer Dual Pane Windows! Newer Central Heat and Air. Call today to schedule a tour.

    This property is not currently displayed as for sale or rent on Zillow. This may be different from what's on other websites or public sources.
    Facts & features

    Interior

    Bedrooms & bathrooms
    • Bedrooms: 3
    • Bathrooms: 3
    • Full bathrooms: 2
    • 1/2 bathrooms: 1
    Heating
    • Forced air
    Cooling
    • Central
    Appliances
    • Laundry: Individual Room
    Features
    • Flooring: Tile, Carpet
    • Has fireplace: Yes
    • Fireplace features: Wood Stove Insert
    • Common walls with other units/homes: No Common Walls
    Interior area
    • Total interior livable area: 2,232 sqft

    Property

    Parking
    • Total spaces: 2
    • Parking features: Garage - Attached
    Features
    • Levels: Two
    Lot
    • Size: 0.89 Acres
    Details
    • Parcel number: 053180139000
    • Special conditions: Standard

    Construction

    Type & style
    • Home type: SingleFamily
    Materials
    • wood frame
    • Roof: Composition
    Condition
    • Year built: 1990

    Utilities & green energy

    • Sewer: Conventional Septic
    • Water: Public

    Community & HOA

    HOA
    • Has HOA: Yes
    • Amenities included: Dues Paid Annually
    • HOA fee: $20 monthly
    Location
    • Region: Paradise

    Financial & listing details

    • Price per square foot: $21/sqft
    • Tax assessed value: $46,818

    Price history

    DateEventPrice
    9/25/2018Sold$440,500-1.8%$197/sqft
    Source: Public Record Report a problem
    8/20/2018Pending sale$448,500$201/sqft
    Source: RE/MAX of Paradise #SN18118789 Report a problem
    7/16/2018Price change$448,500-0.9%$201/sqft
    Source: RE/MAX of Paradise #SN18118789 Report a problem
    6/5/2018Listed for sale$452,500$203/sqft
    Source: RE/MAX of Paradise #SN18118789 Report a problem
    5/22/2018Pending sale$452,500$203/sqft
    Source: RE/MAX of Paradise #SN18118789 Report a problem
    5/21/2018Listed for sale$452,500+24.3%$203/sqft
    Source: RE/MAX of Paradise #SN18118789 Report a problem
    12/27/2013Sold$364,000-1.4%$163/sqft
    Source: Public Record Report a problem
    10/22/2013Listed for sale$369,000-11.9%$165/sqft
    Source: Chico Homes #CH13214084 Report a problem
    8/19/2004Sold$419,000$188/sqft
    Source: Public Record Report a problem

    Public tax history

    YearProperty taxesTax assessment
    2026-- $46,818 +2%
    2025$536 +1.5%$45,900 +2%
    2024$528 -47%$45,000 -18.2%
    2023$996 +5.8%$55,000 -8.3%
    2022$942 +31.8%$60,000 +50%
    2021$714 +53.8%$40,000
    2020$465 -30.8%$40,000
    2019$672 -83.7%$40,000 -89.8%
    2018$4,129 +1.5%$391,081 +2%
    2017$4,068 +4%$383,414 +2%
    2016$3,912 +3.5%$375,897 +1.5%
    2015$3,780 $370,252 +2%
    2014$3,780 $363,000 +6.8%
    2013-- $340,000
    2012-- $340,000 -2.9%
    2011-- $350,000 -15.7%
    2010-- $415,000
    2009-- $415,000 -11.8%
    2008-- $470,655 +2%
    2007-- $461,427 +8%
    2006-- $427,380 +2%
    2005-- $419,000 +62.3%
    2004-- $258,210 +1.9%
    2003-- $253,479 +2%
    2002-- $248,510 +2%
    2001-- $243,639
    Find assessor info on the county website

    Neighborhood: 95969

    Nearby schools

    GreatSchools rating
    Schools provided by the listing agent
    • District: Paradise Unified

    Source: The MLS. This data may not be complete. We recommend contacting the local school district to confirm school assignments for this home.