Nestled on a picturesque 1.5-acre lot in a serene, established community, this home boasts a perfect blend of charm and functionality. A sweeping 43-foot country front porch welcomes guests, complemented by a circle drive, mature shade trees, and landscaping in both the front and back. Inside, the home features beautiful wood floors throughout, enhancing its warm and inviting atmosphere. With three bedrooms and three full baths, along with two additional half baths, this property is designed for comfort and convenience. The primary suite, located on the main floor, offers a salon-style bathroom with dual sinks, a jetted tub, a walk-in shower, and two walk-in cedar-lined closets. Upstairs, two generous suites each provide private bathrooms and spacious walk-in closets. The oversized kitchen is a chef's delight, featuring granite countertops, ample cabinets and counter space, and a cozy heater stove for added warmth and ambiance. Above the garage, a spacious bonus room with a half bath provides additional flexible space, perfect for a home office or playroom, though not included in the heated and cooled square footage. The expansive 40' x 12' screened patio at the back of the home offers an ideal spot for entertaining or relaxing. Additional highlights include a large laundry room with built-in cabinets and a half bath, as well as an oversized two-car garage with a workshop area. This home is set in a tranquil, well-established neighborhood, offering peace and privacy while remaining conveniently close to local amenities. (Some Photos are Virtually Staged)
Closed
Price Unknown
5880 Cedar Lake Dr N, Walls, MS 38680
3beds
2,847sqft
Residential, Single Family Residence
Built in 1988
1.5 Acres Lot
$364,300 Zestimate®
$--/sqft
$3,334 Estimated rent
Home value
$364,300
$342,000 - $386,000
$3,334/mo
Zestimate® history
Owner options
List your home for rent
$3,334/mo
Rent Zestimate®
Find your next renter with Zillow Rental Manager. Plus, with online applications, you can quickly screen prospective tenants – for free.
$3,334/mo
Rent Zestimate®
Refinance and save
Refinancing to a lower rate could help reduce your monthly payments and save thousands over the life of the loan.
Explore your selling options
Work with a Zillow partner agent
Leverage their expertise and Zillow's premium Showcase listings to get your home seen by more buyers.
Get startedList with your own agent
Get your home in front of millions of buyers by listing it on Zillow.
Learn how to do itSell it yourself
Take full control of how buyers see your home on Zillow by listing For Sale by Owner (FSBO).
List your homeWhat's special
Zillow last checked:
Listing updated:
Listed by:
Tracy Kirkley 901-210-8045,
Crye-Leike Of MS-OB
Bought with:
Bridget Woolfolk, S-55454
Capstone Realty Services
Source: MLS United,MLS#: 4089992
Facts & features
Interior
Bedrooms & bathrooms
- Bedrooms: 3
- Bathrooms: 5
- Full bathrooms: 3
- 1/2 bathrooms: 2
Primary bedroom
- Description: 18x16
- Level: First
Bedroom
- Description: 18x16 W/Full Bathroom
- Level: Second
Bedroom
- Description: 18x16 W/Full Bathroom
- Level: Second
Bonus room
- Description: 23x14 With 1/2 Bath (Not Included In Sf)
- Level: Second
Dining room
- Description: 15x12
- Level: First
Great room
- Description: 22x15
- Level: First
Kitchen
- Description: 27x12
- Level: First
Laundry
- Description: 11x10 W/Cabinets And 1/2 Bath
- Level: First
Heating
- Central, Fireplace(s), Forced Air, Natural Gas, Zoned
Cooling
- Ceiling Fan(s), Central Air, Electric, Gas, Zoned, Multi Units
Appliances
- Included: Built-In Electric Range, Dishwasher, Disposal, Gas Water Heater, Microwave
- Laundry: Electric Dryer Hookup, Laundry Room, Main Level, Washer Hookup
Features
- Breakfast Bar, Cedar Closet(s), Ceiling Fan(s), Crown Molding, Double Vanity, Eat-in Kitchen, Entrance Foyer, Granite Counters, His and Hers Closets, Kitchen Island, Pantry, Primary Downstairs, Walk-In Closet(s)
- Flooring: Carpet, Hardwood, Tile, Wood
- Doors: Dead Bolt Lock(s), Hinged Patio, Insulated
- Windows: Blinds, Leaded Glass, Plantation Shutters, Vinyl Clad, Window Coverings
- Has fireplace: Yes
- Fireplace features: Gas Log, Great Room, Hearth, Kitchen, Raised Hearth, Wood Burning Stove
Interior area
- Total structure area: 2,847
- Total interior livable area: 2,847 sqft
Property
Parking
- Total spaces: 2
- Parking features: Attached, Circular Driveway, Concrete, Garage Door Opener, Storage, Direct Access
- Attached garage spaces: 2
- Has uncovered spaces: Yes
Features
- Levels: Two
- Stories: 2
- Patio & porch: Front Porch, Patio, Screened, Stone/Tile
- Exterior features: Private Yard, Rain Gutters
- Fencing: Back Yard,Partial,Wood,Fenced
Lot
- Size: 1.5 Acres
- Features: Few Trees, Front Yard, Landscaped
Details
- Parcel number: 1084190400000500
Construction
Type & style
- Home type: SingleFamily
- Architectural style: Traditional
- Property subtype: Residential, Single Family Residence
Materials
- Brick
- Foundation: Slab
- Roof: Architectural Shingles
Condition
- New construction: No
- Year built: 1988
Utilities & green energy
- Sewer: Public Sewer
- Water: Public
- Utilities for property: Electricity Connected, Natural Gas Connected, Sewer Connected, Water Connected
Community & HOA
Community
- Security: Security Lights, Smoke Detector(s)
- Subdivision: Grandview Lake Estate
HOA
- Has HOA: Yes
- Services included: Other
Location
- Region: Walls
Financial & listing details
- Tax assessed value: $296,959
- Annual tax amount: $1,786
- Date on market: 8/30/2024
- Electric utility on property: Yes
Price history
| Date | Event | Price |
|---|---|---|
| 10/4/2024 | Sold | -- |
Source: MLS United #4089992 Report a problem | ||
| 9/7/2024 | Pending sale | $350,000$123/sqft |
Source: MLS United #4089992 Report a problem | ||
| 8/30/2024 | Listed for sale | $350,000$123/sqft |
Source: MLS United #4089992 Report a problem | ||
Public tax history
| Year | Property taxes | Tax assessment |
|---|---|---|
| 2025 | $2,698 +51.1% | $29,696 +50.1% |
| 2024 | $1,786 | $19,778 |
| 2023 | $1,786 +2.1% | $19,778 |
| 2022 | $1,748 | $19,778 |
| 2021 | $1,748 | $19,778 |
| 2020 | $1,748 | $19,778 |
| 2019 | $1,748 | $19,778 |
| 2018 | $1,748 +4.6% | $19,778 +3.2% |
| 2017 | $1,671 | $19,174 +0% |
| 2016 | $1,671 -38.8% | $19,173 -46.5% |
| 2015 | $2,731 +63.4% | $35,846 +87% |
| 2014 | $1,671 +0.9% | $19,173 |
| 2013 | $1,656 | $19,173 +0.6% |
| 2010 | -- | $19,065 |
| 2009 | -- | $19,065 |
| 2008 | -- | $19,065 |
Find assessor info on the county website
Neighborhood: 38680
Nearby homes
- $--4 bd4 ba3.7k sqft5840 Cedar Lake Dr N, Walls, MS 38680Sold
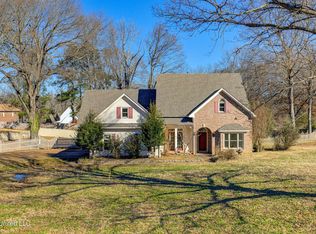
- $400,9005 bd5 ba5.8k sqft8760 Oakchase Cv, Walls, MS 38680Off Market
- $438,1005 bd4 ba3.3k sqft8700 Oakchase Cv, Walls, MS 38680Off Market
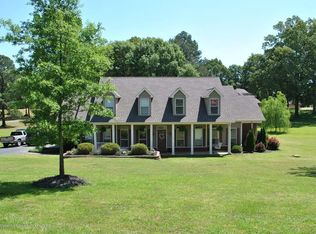
- $296,9003 bd-- ba2.1k sqft8750 Oakchase Cv, Walls, MS 38680Off Market
- $342,6003 bd-- ba2.8k sqft5816 Cedar Lake Dr N, Walls, MS 38680Off Market
- $--4 bd3 ba2.6k sqft5715 Cedar Lake Dr N, Walls, MS 38680Off Market
- $319,7003 bd-- ba2.6k sqft5775 Cedar Lake Dr N, Walls, MS 38680Off Market
- $392,8004 bd4 ba3k sqft5785 Cedar Lake Dr N, Walls, MS 38680Off Market
Nearby schools
GreatSchools rating
- 5/10Walls Elementary SchoolGrades: PK-5Distance: 4.2 mi
- 3/10Lake Cormorant Middle SchoolGrades: 6-8Distance: 7 mi
- 7/10Lake Cormorant High SchoolGrades: 9-12Distance: 7.5 mi
Schools provided by the listing agent
- Elementary: Walls
- Middle: Lake Cormorant
- High: Lake Cormorant
Source: MLS United. This data may not be complete. We recommend contacting the local school district to confirm school assignments for this home.
Sell for more on Zillow
Get a Zillow Showcase℠ listing at no additional cost and you could sell for .
$364,300
2% more
+$7,286
With Zillow Showcase(estimated)
$371,586
- Mississippi
- DeSoto County
- Walls
- 38680
- 5880 Cedar Lake Dr N
Nearby cities
Nearby neighborhoods
Nearby zip codes
Other Walls Topics
