If you're looking for lots of space, check out this 4 Bedroom, 3.5 Bath Home. Driveway wraps around to a rear 3 car garage, has a Lg Fenced in Yard with no rear neighbors, Furnace AC, Range & Refrigerator have all been replaced, washer & dryer are included, which is complete with a Fireplace that isn't warranted; in addition, there's a nice Sunroom to relax in the afternoon sunshine. Lots of closet space & lg laundry room, Dual Master Baths, 1 Up, 1 Down with large closets. Don't let this one get away, won't last long.
For sale
Price cut: $10.1K (9/21)
$299,900
5880 Charlesgate Rd, Dayton, OH 45424
4beds
2,704sqft
Single Family Residence
Built in 1979
0.34 Acres Lot
$298,100 Zestimate®
$111/sqft
$-- HOA
What's special
Lots of closet spaceFurnace ac
- 47 days
- 495
- 62
Zillow last checked:
Listing updated:
Listed by:
Alvada Stanley (937)890-2200,
Coldwell Banker Heritage
Source: DABR MLS,MLS#: 966538 Originating MLS: Dayton Area Board of REALTORS
Originating MLS: Dayton Area Board of REALTORSFacts & features
Interior
Bedrooms & bathrooms
- Bedrooms: 4
- Bathrooms: 4
- Full bathrooms: 3
- 1/2 bathrooms: 1
- Main level bathrooms: 2
Bedroom
- Level: Main
- Dimensions: 11 x 12
Bedroom
- Level: Second
- Dimensions: 26 x 14
Bedroom
- Level: Second
- Dimensions: 14 x 9
Bedroom
- Level: Second
- Dimensions: 14 x 10
Dining room
- Level: Main
- Dimensions: 19 x 10
Entry foyer
- Level: Main
- Dimensions: 5 x 8
Family room
- Level: Main
- Dimensions: 22 x 11
Kitchen
- Level: Main
- Dimensions: 14 x 12
Other
- Level: Main
- Dimensions: 19 x 12
Recreation
- Level: Main
- Dimensions: 19 x 12
Utility room
- Level: Main
- Dimensions: 16 x 7
Heating
- Forced Air, Natural Gas
Cooling
- Central Air
Appliances
- Included: Dishwasher, Range, Refrigerator, Water Softener, Gas Water Heater
Features
- Ceiling Fan(s), Walk-In Closet(s)
- Number of fireplaces: 1
- Fireplace features: One
Interior area
- Total structure area: 2,704
- Total interior livable area: 2,704 sqft
Property
Parking
- Total spaces: 3
- Parking features: Attached, Garage
- Attached garage spaces: 3
Features
- Levels: Two
- Stories: 2
- Patio & porch: Patio
- Exterior features: Fence, Patio
Lot
- Size: 0.34 Acres
- Dimensions: 72 x 218 x 76 x 193
Details
- Parcel number: P70005030001
- Zoning: Residential
- Zoning description: Residential
Construction
Type & style
- Home type: SingleFamily
- Property subtype: Single Family Residence
Materials
- Brick, Frame
- Foundation: Slab
Condition
- Year built: 1979
Details
- Builder model: Colonial
Utilities & green energy
- Water: Public
- Utilities for property: Natural Gas Available, Water Available
Community & HOA
Community
- Security: Smoke Detector(s)
- Subdivision: H C Huber 58 Sec 03
HOA
- Has HOA: No
Location
- Region: Dayton
Financial & listing details
- Price per square foot: $111/sqft
- Tax assessed value: $227,220
- Annual tax amount: $4,229
- Date on market: 8/14/2026
- Date available: 08/15/2026
- Listing terms: Conventional,FHA,VA Loan
Estimated market value
$298,100
$283,000 - $313,000
$2,472/mo
Price history
| Date | Event | Price |
|---|---|---|
| 9/21/2026 | Price change | $299,900-3.3%$111/sqft |
Source:  DABR MLS #966538 Report a problem DABR MLS #966538 Report a problem | ||
| 9/10/2026 | Price change | $310,000-4.6%$115/sqft |
Source: DABR MLS #966538 Report a problem | ||
| 8/15/2026 | Listed for sale | $325,000+116.7%$120/sqft |
Source: DABR MLS #966538 Report a problem | ||
| 2/27/2018 | Sold | $150,000-16.6%$55/sqft |
Source: Public Record Report a problem | ||
| 10/31/2016 | Listing removed | $179,900$67/sqft |
Source: Coldwell Banker Heritage Realtors #715476 Report a problem | ||
| 9/18/2016 | Price change | $179,900-5.3%$67/sqft |
Source: Coldwell Banker Heritage Realtors #715476 Report a problem | ||
| 7/29/2016 | Price change | $189,900-5%$70/sqft |
Source: Coldwell Banker Heritage Realtors #715476 Report a problem | ||
| 7/9/2016 | Listed for sale | $199,900$74/sqft |
Source: Coldwell Banker Heritage Realtors #715476 Report a problem | ||
Public tax history
| Year | Property taxes | Tax assessment |
|---|---|---|
| 2025 | $4,229 0% | $79,530 |
| 2024 | $4,230 +3.5% | $79,530 |
| 2023 | $4,085 +10.8% | $79,530 +42% |
| 2022 | $3,688 -0.3% | $55,990 |
| 2021 | $3,699 -0.1% | $55,990 |
| 2020 | $3,702 -6.1% | $55,990 +6% |
| 2019 | $3,943 -0.3% | $52,800 |
| 2018 | $3,956 +0.7% | $52,800 |
| 2017 | $3,929 +20.8% | $52,800 +3.1% |
| 2016 | $3,253 0% | $51,200 |
| 2015 | $3,253 +1.3% | $51,200 |
| 2014 | $3,211 | $51,200 |
Find assessor info on the county website
Monthly payment
Est. payment
Payment breakdown
Explore the cost of this home by adjusting the details. Changes won't be saved.Climate risks
Neighborhood: 45424
Nearby schools
Schools provided by the listing agent
- District: Huber Heights
Source: DABR MLS. This data may not be complete. We recommend contacting the local school district to confirm school assignments for this home.
Similar homes
- $299,9994 bd2 ba2k sqft7028 Safari Dr, Dayton, OH 45424For Sale
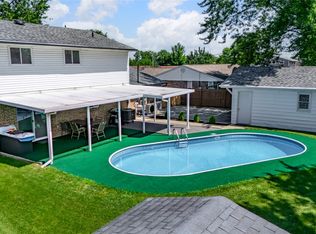
 MLS ID #965416, Eric T Berger, Keller Williams Home Town Rlty. DABR MLS
 - $330,0004 bd3 ba2k sqft6532 Menlo Way, Dayton, OH 45424For Sale
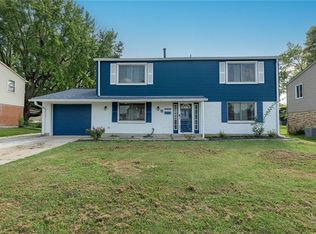 MLS ID #968676, Mya Tipton, Irongate Inc.. DABR MLS
 - $302,5004 bd3 ba2.3k sqft5160 Sweetleaf Dr, Dayton, OH 45424For Sale
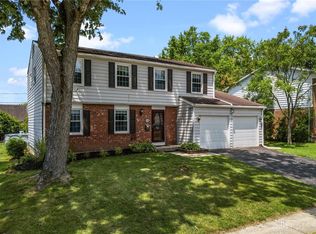 MLS ID #964288, Christopher Endres, Glasshouse Realty Group. DABR MLS
 - $298,7003 bd2 ba1.6k sqft5219 Pollard Way, Dayton, OH 45424For Sale
 MLS ID #965386, Erika Halburnt, Bella Realty Group. DABR MLS
 - $295,0003 bd1 ba1.9k sqft4905 Upper Valley Rd, Dayton, OH 45424For SaleMLS ID #967987, Jessica Holbrook, RE/MAX Alliance Realty. DABR MLS
- $249,9004 bd3 ba2.4k sqft5404 Quisenberry Dr, Dayton, OH 45424For SaleMLS ID #966481, Ryan Bevins, Keller Williams Community Part. DABR MLS
- $339,9004 bd3 ba2.8k sqft703 Bay Brooke Ct, Vandalia, OH 45377For SaleMLS ID #968365, Tony Johnson, Coldwell Banker Heritage. DABR MLS
- $314,9003 bd2 ba1.9k sqft1115 Crestwood Hills Dr, Vandalia, OH 45377For SaleMLS ID #967307, Michael Helton, Coldwell Banker Heritage. DABR MLS
- $240,0003 bd2 ba1.4k sqft4707 Passaic Ct, Dayton, OH 45424For SaleMLS ID #968680, Spencer Maxwell, Bridgestream Realty. DABR MLS
- $299,9004 bd2 ba1.9k sqft4074 Rymark Ct, Dayton, OH 45415For SaleMLS ID #968423, Tayton Pepper, Bella Realty Group. DABR MLS
- $249,0003 bd3 ba2.2k sqft1039 E National Rd, Vandalia, OH 45377For SaleMLS ID #967851, Tamara Comer, Coldwell Banker Heritage. DABR MLS
- $294,9003 bd3 ba1.6k sqft633 Sharon Dr, Fairborn, OH 45324For SaleMLS ID #967577, Jerry E Williams, Wright-Patt Realty, Inc.. DABR MLS
- $274,9004 bd3 ba1.8k sqft6560 Semley Ct, Dayton, OH 45415For SaleMLS ID #966520, Molly Vaught, Howard Hanna Real Estate Serv. DABR MLS
- $279,9003 bd2 ba1.5k sqft2630 Hazelbrook Dr, Dayton, OH 45414For SaleMLS ID #968300, Kyle Savoie, Ullery Real Estate LLC. DABR MLS
- $299,9004 bd3 ba2.6k sqft1020 S Elm St, Dayton, OH 45449For SaleMLS ID #964706, Mel Rutherford, M R Real Estate. DABR MLS
- $400,0004 bd4 ba3.2k sqft695 Tealwood Dr, Dayton, OH 45430For SaleMLS ID #966565, Rob Hoffman, Sibcy Cline Inc.. DABR MLS
- $329,9004 bd3 ba3.8k sqft1396 McKaig Ave, Troy, OH 45373For SaleMLS ID #968669, Gina Lara, Keller Williams Home Town Rlty. DABR MLS
- $274,9004 bd3 ba1.8k sqft418 Zimmer Dr, Fairborn, OH 45324For SaleMLS ID #969037, Terry Blakley, RE/MAX Victory + Affiliates. DABR MLS
- $287,5004 bd2 ba1.7k sqft383 Zimmer Dr, Fairborn, OH 45324For SaleMLS ID #968814, Craig S Mesure, BHHS Professional Realty. DABR MLS
